


COLO.Science · Spectroscopy & Color · Non-contact colour measurement
CN4668 Non-contact Spectrophotometer — 45/0 measuring head for the line and the lab
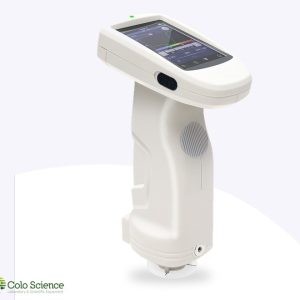
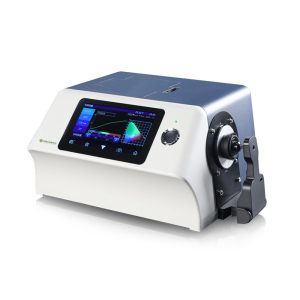
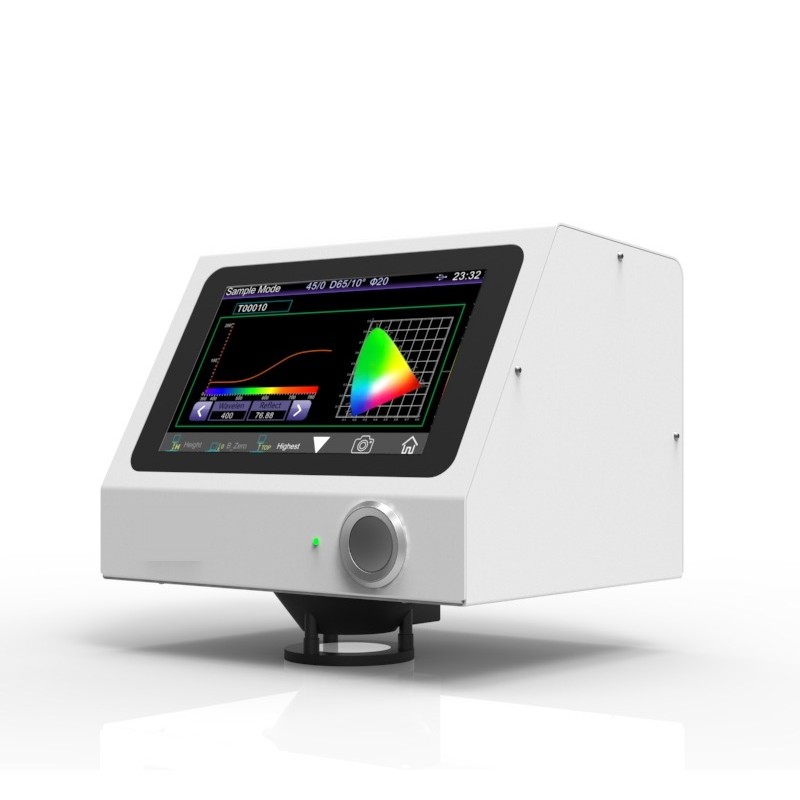
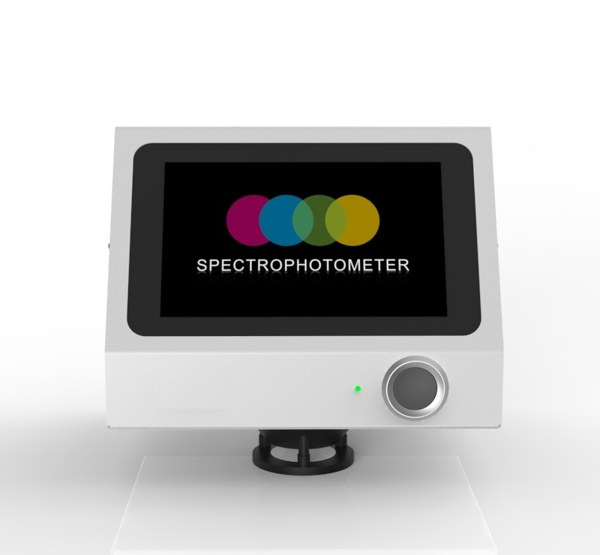
The CN4668 non-contact spectrophotometer (COLO product code PRO7914) measures colour without touching the sample. The measuring head works 7.5 mm above the surface with 45/0 geometry — 45° circular illumination and 0° viewing — so liquids, pastes, sauces, powders and wet or sensitive surfaces are measured as they are, on a production line or in the laboratory.
Which model?
Overview
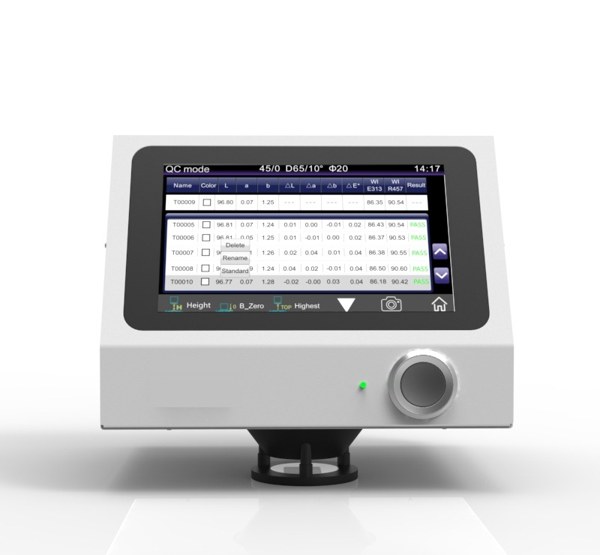
The head is mounted above the sample — on a conveyor, a filling line or a lab fixture — and the sample height is not limited. In quality-control mode every sample shows ΔL, Δa, Δb, ΔE, whiteness and pass/fail against the standard; continuous statistical mode follows a production run.
Key characteristics
- Non-contact 45/0 measurement at 7.5 mm from the sample
- Concave grating and 256-pixel dual-array CMOS sensor, 400–700 nm in 10 nm steps
- Full-spectrum LED and UV light source, also for fluorescent samples
- Ø20 mm aperture; Ø10 or Ø4 mm on request
- Repeatability ΔE*ab 0.03, inter-instrument agreement ΔE*ab 0.2
- 7″ touch screen, camera positioning, USB and Bluetooth 5.0
Suitable for
- Sauces, juices, creams, pastes and other liquids in open containers or on the line
- Powders and granules: spices, flour, pigments, plastic granules
- Wet, soft, sticky or freshly coated surfaces; foods and cosmetics
- In-line colour control in food, cosmetics, plastics, paints, inks, printing and ceramics
Why non-contact
Many products cannot be pressed against a measuring port: sauces and creams smear it, powders do not form a flat surface, and products on a line are moving. The CN4668 keeps a fixed distance above the sample, so nothing touches the product and the port stays clean. 45/0 geometry gives colour as the eye sees it, and a measuring cycle of about 0.2 s keeps up with in-line quality control.
On the instrument
Technical specifications
Optics and performance
| Geometry | 45/0 (45° circular uniform illumination, 0° viewing) |
| Standards | CIE No.15, ISO 7724-1, ASTM E1164, DIN 5033 Part 7 |
| Measurement | Non-contact, sample at 7.5 mm (±0.2 mm) |
| Light source | Full-spectrum LED and UV |
| Optics | Concave grating, 256-pixel dual-array CMOS image sensor |
| Wavelength range | 400–700 nm, 10 nm output |
| Reflectance range | 0–200 % |
| Aperture | Ø20 mm (Ø10 or Ø4 mm on request) |
| Repeatability | ΔE*ab 0.03; spectral reflectance SD within 0.1 % |
| Inter-instrument agreement | ΔE*ab 0.2 (12 BCRA Series II tiles) |
| Positioning | Camera positioning |
Colour data and general
| Colour spaces | CIE Lab, XYZ, Yxy, LCh, CIE LUV, Munsell, sRGB, Hunter Lab, βxy, DIN Lab99 |
| Colour difference | ΔE*ab, ΔE*94, ΔE*cmc (2:1 and 1:1), ΔE*00, ΔE (Hunter), DIN ΔE99 |
| Indices | Whiteness WI, yellowness YI, metamerism index, staining and colour fastness, colour strength, opacity |
| Observer | 2° and 10° |
| Illuminants | D65, A, C, D50, D55, D75, F1–F12 (incl. CWF, DLF, TPL5, TL84, TL83/U30) |
| Measuring cycle | Fastest approx. 0.2 s |
| Measurement modes | Sample, quality control, continuous statistics; single or average 2–99 |
| Display | 7″ TFT capacitive touch screen |
| Interface · storage | USB, Bluetooth 5.0 · 48 000 records |
| Power · light source life | 24 V / 3 A adapter · 5 years, more than 3 million measurements |
| Dimensions · weight | 200 × 200 × 160 mm · approx. 3 kg (measuring head) |
| Operating environment | 0–40 °C, 0–85 % RH, non-condensing |
Installation and data
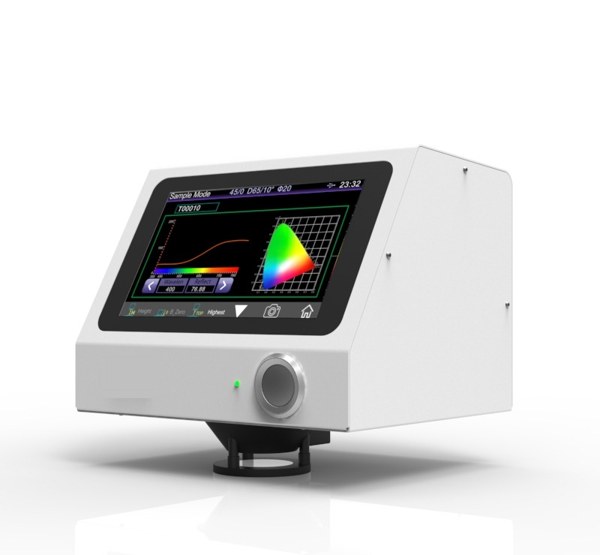
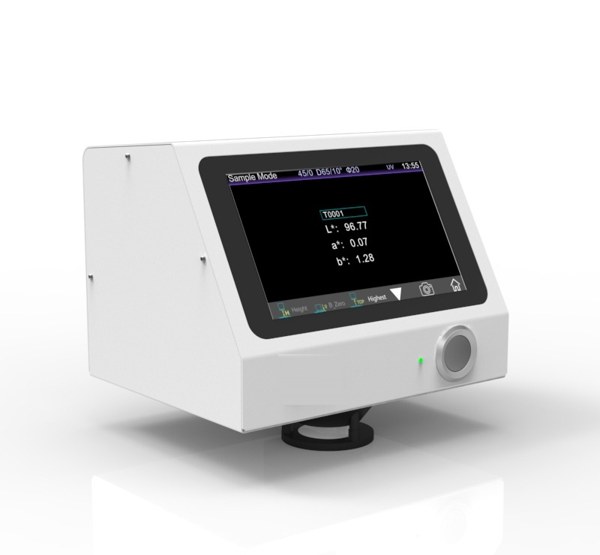
The measuring head is mounted above the sample so that the surface lies 7.5 mm (±0.2 mm) from the head; the camera shows the measured spot on the screen. Results are kept on the instrument (48 000 records) and transferred by USB or Bluetooth 5.0.
Software functions can be adapted to a specific line or method on request, after we evaluate the application with you.
Which model in the series?
All models measure without contact, at 7.5 mm from the sample, with 45/0 geometry, concave-grating optics, 400–700 nm and a 7″ touch screen. They differ in how the sample is presented and in the options:
| CN4560 | CN4520 | CN4668 | |
| Version | Benchtop with stand | Benchtop with stand | Measuring head for lines and fixtures |
| Geometry · distance | 45/0 · 7.5 mm | 45/0 · 7.5 mm | 45/0 · 7.5 mm |
| Light source | LED + UV | LED | LED + UV |
| Sample height | 0–150 mm | 0–150 mm | not limited |
| Height adjustment | manual + automatic | manual | set at installation |
| Measuring time | ≈ 1.5 s | ≈ 1.5 s | from ≈ 0.2 s |
| Repeatability ΔE*ab | 0.05 | 0.05 | 0.03 |
| Inter-instrument ΔE*ab | 0.2 | 0.25 | 0.2 |
| Interface | USB, Bluetooth | USB | USB, Bluetooth 5.0 |
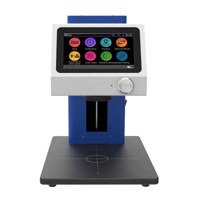
- CN4560 — laboratory and R&D: fluorescent samples (UV), series measured at a stored height with automatic adjustment, data over Bluetooth.
- CN4520 — the basic laboratory model: the same stand and 45/0 optics without UV, with manual height adjustment and USB.
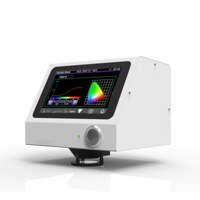
- CN4668 — production: a compact measuring head built above a conveyor, filling line or fixture, with a fast measuring cycle.
Standard delivery
- CN4668 non-contact measuring head with 7″ touch screen
- Standard white calibration board and black calibration cavity
- Power adapter 24 V / 3 A, USB cable, user guide
The delivered configuration for a specific order is the one confirmed in the COLO.Science quotation.
Knowledge base
New to colour measurement? Light sources, metamerism, CIE Lab, ΔE and measuring geometries (45/0 and d/8) are explained on COLO.Science, our knowledge base.
Selection guide
- Liquids, pastes, powders or sensitive surfaces measured without contact: the CN series — see the comparison above.
- Reflectance and transmittance on the bench, SCI/SCE, haze: the CS60 benchtop series.
- 45/0 measurement with a hand-held instrument: the CS45 portable series.
- Powders with a contact instrument: portable spectrophotometers with a powder test box, for example the CS70 series.
Configuration notice
This page is provided for orientation and product selection. Sample type, installation, aperture and the colour data you report are confirmed with the official COLO.Science quotation.
Sales and support for international customers
COLO Lab ExpertsPolje ob Sotli 4, SI-3255 Buče, Slovenia
Phone: +386 70 713 437 · Email: sales@colo.si · Web: colo.si
We supply laboratories across Europe directly and through partners. B2B prices are quoted net, excluding VAT.