


Gloss Measurement Guide — gloss units, angles, standards and gloss meters
Two panels painted from the same batch can look different only because one is a little more glossy. The eye notices it at once, but cannot put a number on it. This gloss measurement guide explains, in plain terms, what gloss and the gloss unit (GU) are, how a gloss meter measures, which angle to use — 20°, 60°, 85°, or 45° and 75° for special materials — how to get repeatable results and how to choose an instrument.
It complements our Colour Measurement Guide and Haze Measurement Guide. Colour, gloss and haze together describe how a surface looks; a specification that controls colour but not gloss leaves a visible gap.
Contents
- 1 · What gloss is and how it is expressed
- 2 · How a gloss meter measures
- 3 · Choosing the angle: 20°, 60° or 85°
- 4 · Special angles: 45° and 75°
- 5 · Standards
- 6 · Measuring in practice
- 7 · Common errors
- 8 · Applications and what is checked
- 9 · Gloss, colour and haze
- 10 · Choosing a model
- 11 · Frequently asked questions
1 · What gloss is and how it is expressed
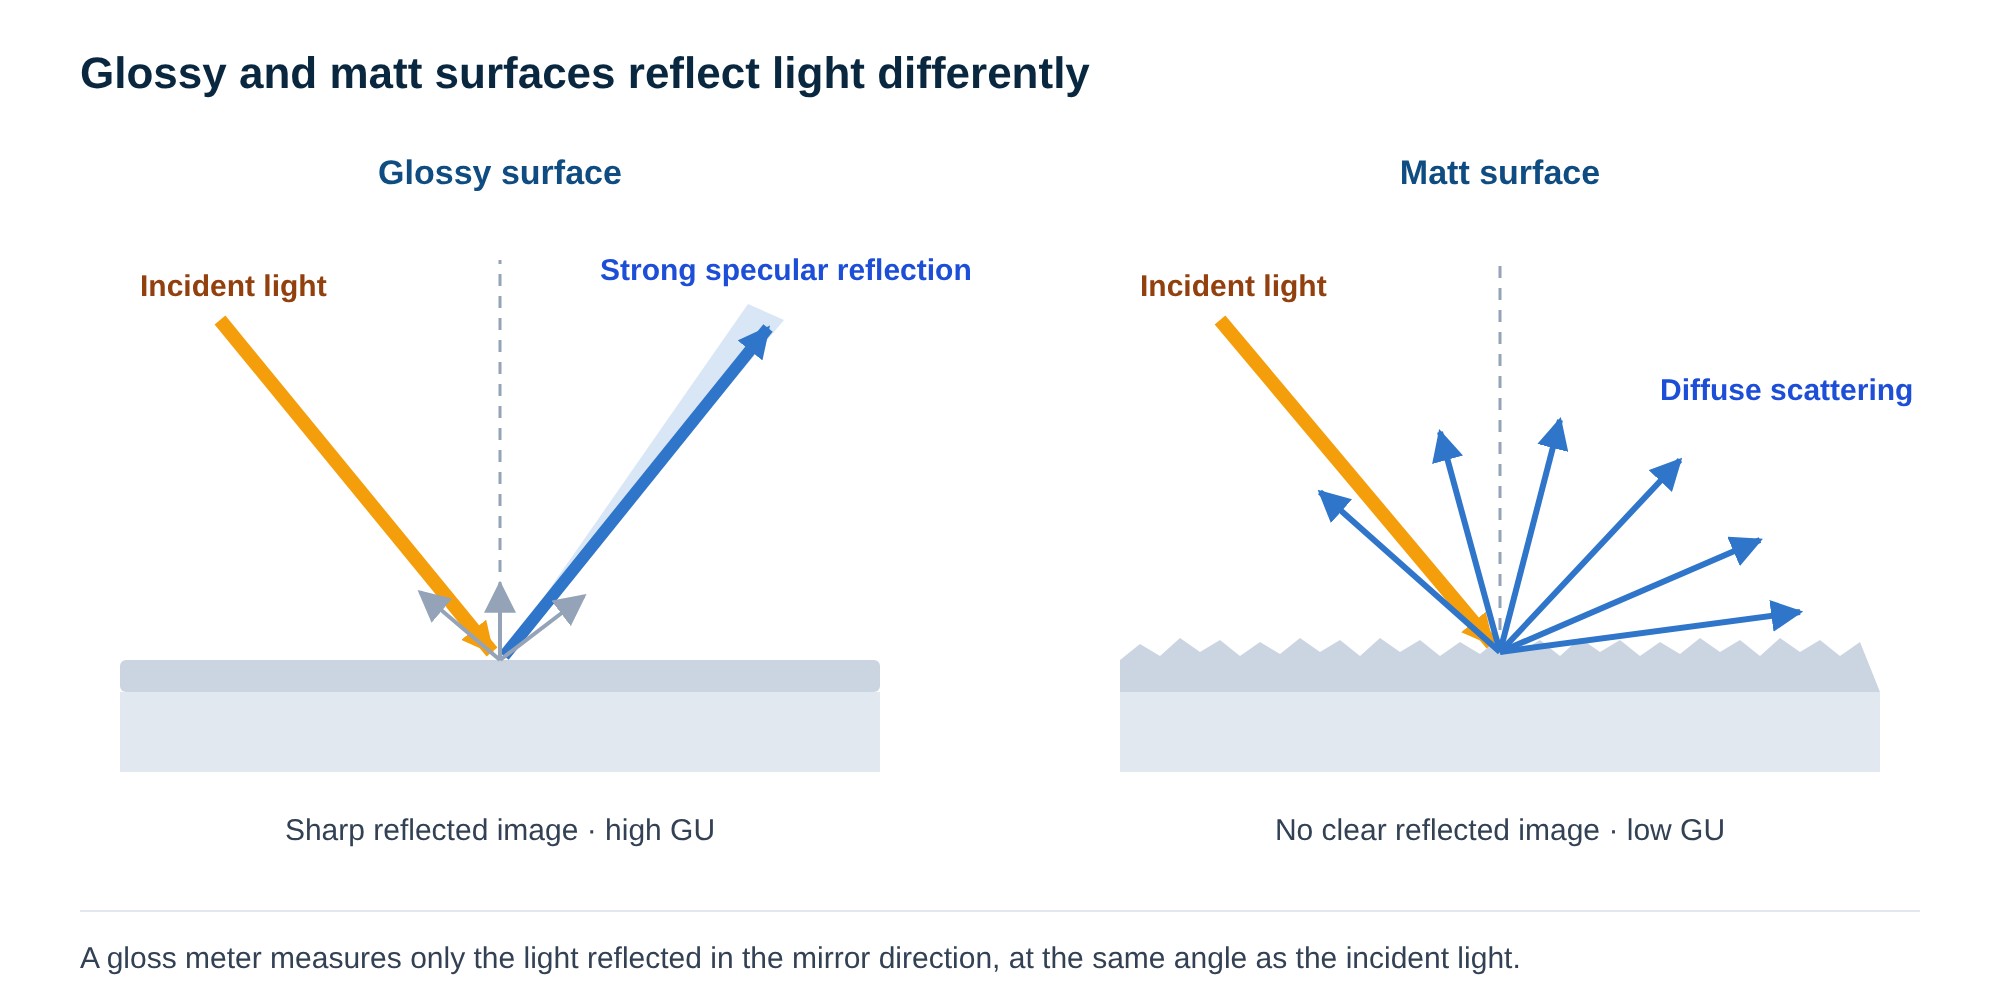
Gloss is the ability of a surface to reflect light in the mirror direction — at the same angle on the other side of the normal. A smooth, polished surface sends most of the reflected light in that one direction and shows a sharp reflected image. A rough or matt surface scatters the light in many directions; the reflected image disappears and the surface looks dull.
The gloss unit (GU)
Gloss is expressed in gloss units (GU). The scale is defined by a reference: a highly polished black glass with a specified refractive index is assigned 100 GU at each measuring angle. A sample that reflects half as much light in the mirror direction as the reference reads 50 GU at that angle.
- The value always belongs to an angle. 20 GU at 20° and 20 GU at 60° are different surfaces. Always report the angle: “85 GU at 60°”.
- Values above 100 GU are normal for metals, mirrors and metallised films, which reflect more than black glass. Gloss meters for these surfaces measure up to about 2000 GU at 20°.
- Gloss is not colour. A black and a white panel with the same surface finish have similar gloss; the gloss meter is designed to respond to surface reflection, not to the pigment.
2 · How a gloss meter measures
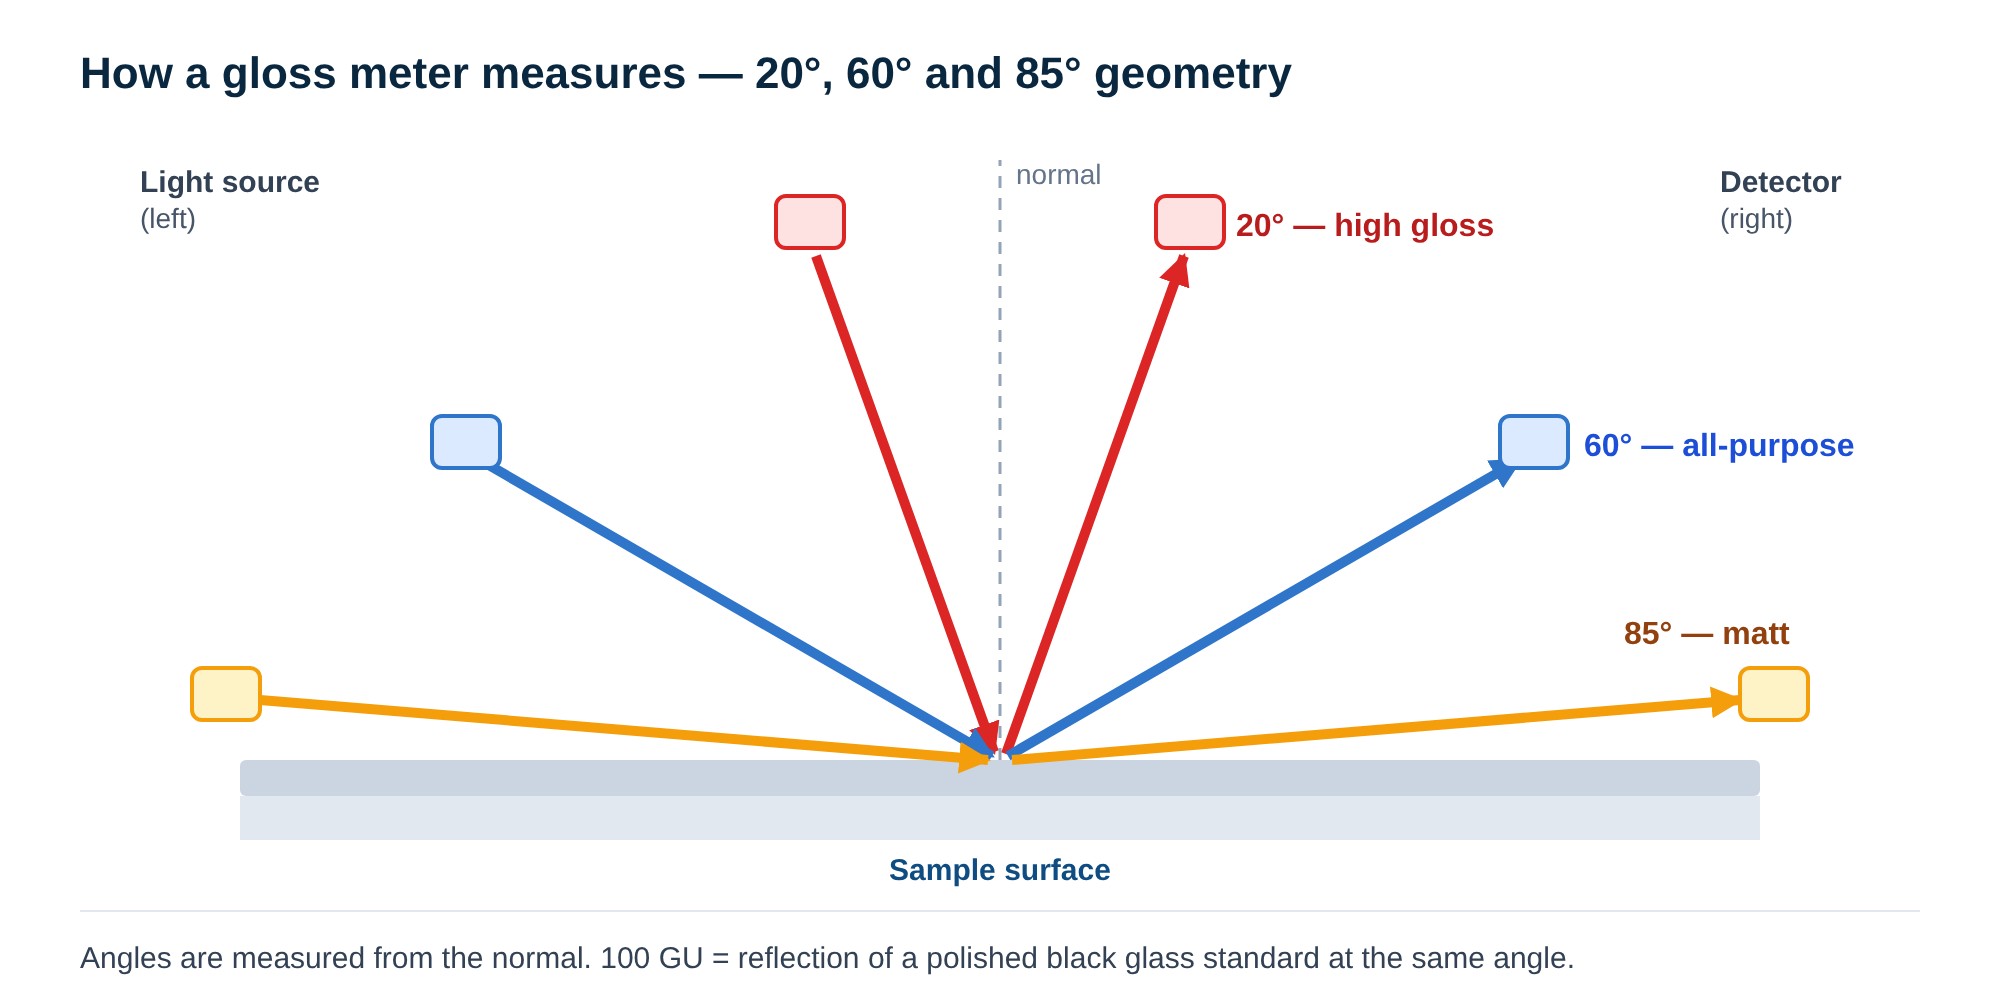
A gloss meter directs a defined beam of light onto the sample at a fixed angle and measures, with a detector placed at the mirror angle, how much of it is reflected. Apertures in front of the source and the detector define the beam, so that only specularly reflected light is counted. The instrument compares the reading with its calibration standard and shows the result in GU.
Measuring spot
The beam lights an elliptical area on the sample, and the area grows as the angle becomes flatter. On a three-angle meter, typical measuring spots are about 10 × 10 mm at 20°, 9 × 15 mm at 60° and 5 × 36 mm at 85°. A larger spot averages small irregularities; a small spot — for example 2 × 4 mm on CG60M — is needed on curved, narrow or small parts.
Modern gloss meters calibrate on a standard plate stored in the instrument base, measure in about half a second to one second, keep thousands of readings and send data to a PC for reports.
3 · Choosing the angle: 20°, 60° or 85°
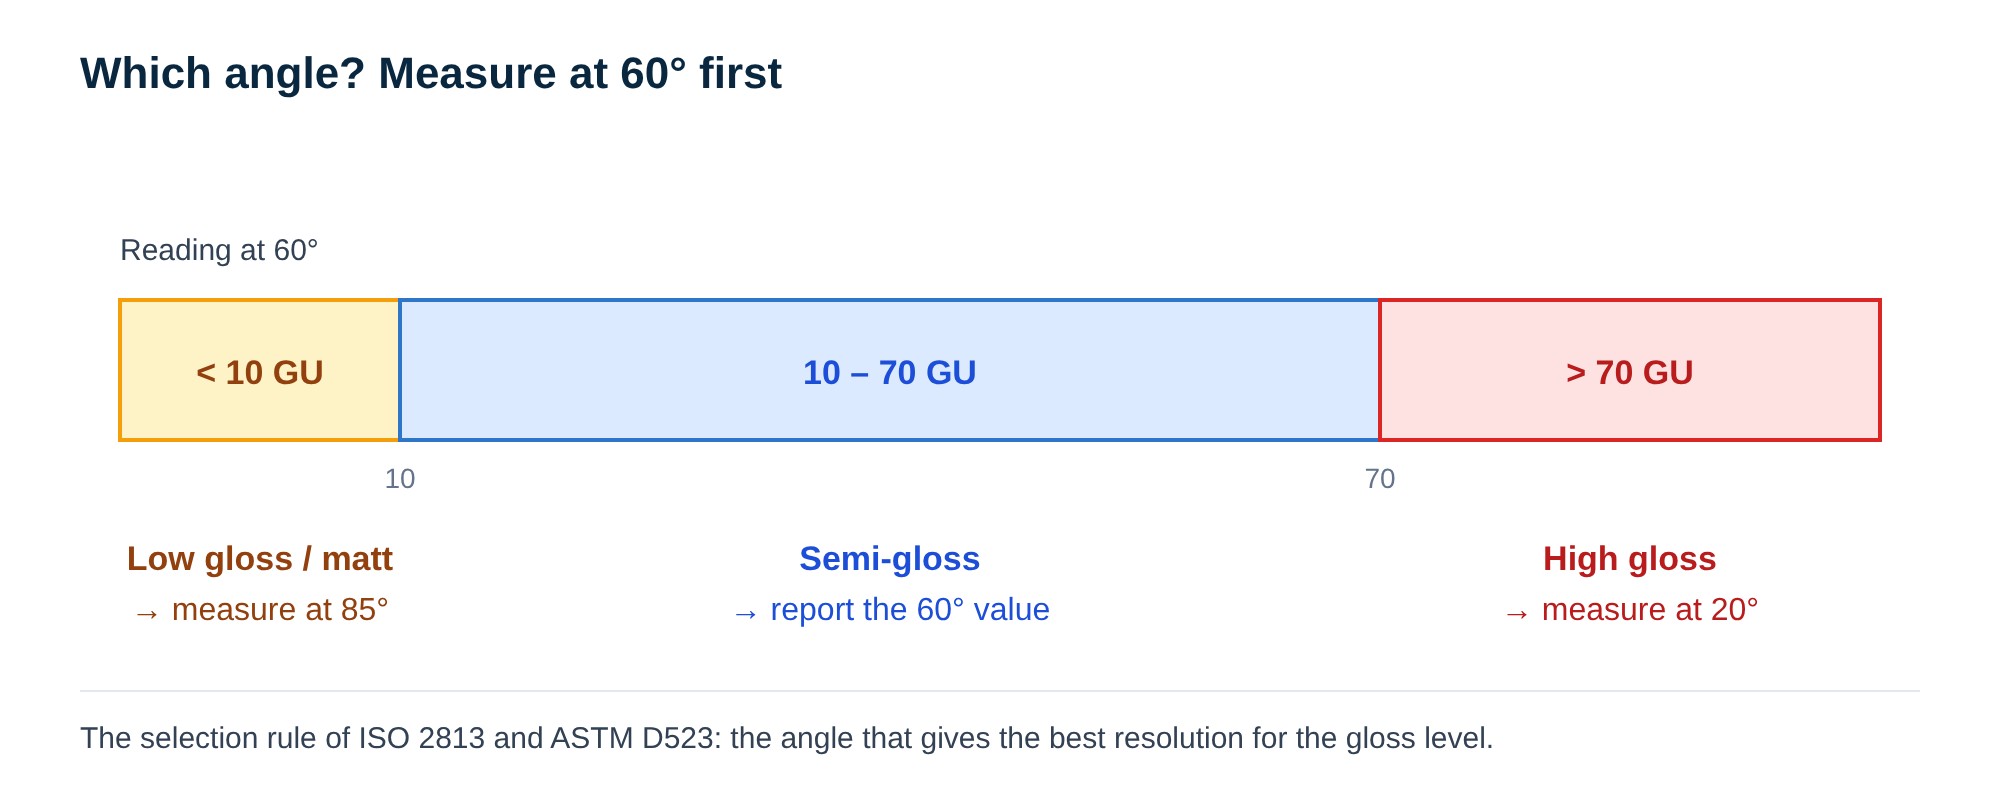
Each angle gives the best resolution in one part of the gloss scale. 60° is the all-purpose angle and the one most specifications quote. 20° spreads out high-gloss values, where 60° readings crowd together, and 85° separates matt surfaces, where 60° readings are all close to zero.
| Gloss level | 60° reading | Angle to report | Typical surfaces |
|---|---|---|---|
| High gloss | > 70 GU | 20° | Car body paint, piano lacquer, polished stone and tiles, high-gloss plastics, metal |
| Semi-gloss | 10 – 70 GU | 60° | Most industrial coatings, furniture, plastic parts, printed matter |
| Low gloss / matt | < 10 GU | 85° | Matt paints, wall coatings, interior car parts, textured plastics, paper |
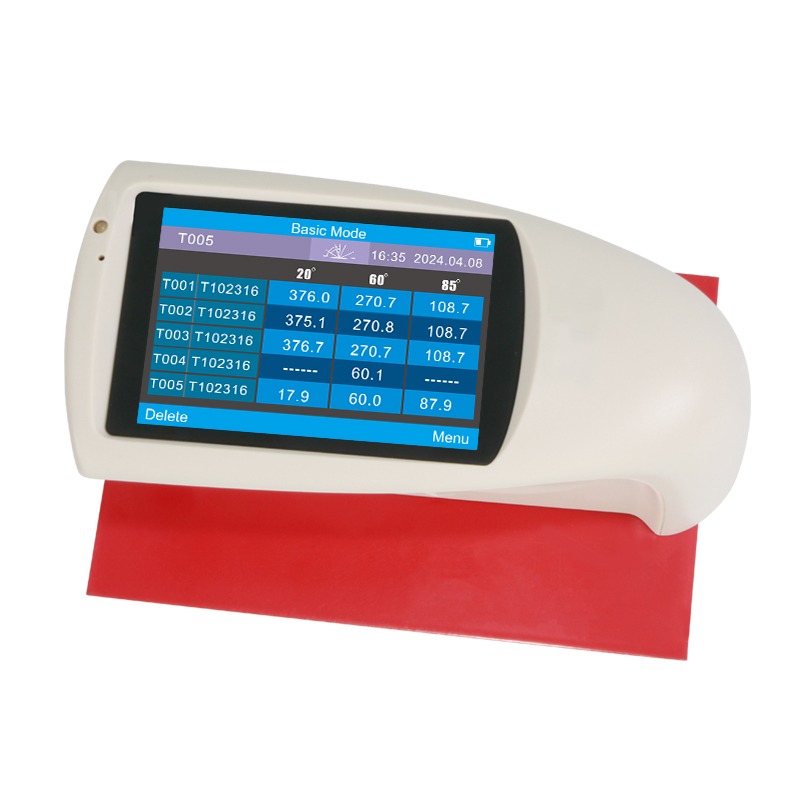
When the gloss level of a product varies, or when you are not sure, a three-angle meter measures 20°, 60° and 85° in one press and shows all three values together — see CGT268 and CG268. If your products are all in one range and the specification names 60°, a single-angle CG60 is sufficient.
4 · Special angles: 45° and 75°
Some industries use their own angles, set by their standards and by the way their surfaces look in use:
- 45° — ceramic tiles and sanitary ware, plastic films and some low-to-medium gloss materials. It sits between 20° and 60° and suits surfaces where 60° is too sensitive to small differences in the substrate.
- 75° — paper and board, coated and uncoated, and printed matter. At this flat angle differences between paper grades become clear, while 60° would read them all as low values.
The dual-angle CG47 measures at 45° and 75°, at one angle or at both together, for ceramics, films and paper.
5 · Standards
Gloss methods agree on the principle and differ in angles and in the materials they are written for. Use the standard your customer or product specification names and state it with the result, for example “gloss 62 GU at 60°, ISO 2813, mean of 5 readings”.
| Standard | Angles | Written for |
|---|---|---|
| ISO 2813 | 20°, 60°, 85° | Paints and varnishes — the basic international method |
| ASTM D523 | 20°, 60°, 85° | Specular gloss of non-metallic surfaces in general |
| ASTM D2457 | 20°, 45°, 60° | Plastic films and solid plastics |
| ISO 8254-1 / TAPPI T480 | 75° | Paper and board |
| ASTM C346 | 45° | Ceramic materials |
CGT268 is built to ISO 2813, ASTM D523 and ASTM D2457; CG268 and CG60 to ISO 2813 and ASTM D523. The texts of the standards are available from ISO and ASTM International.
6 · Measuring in practice
Calibration
- Calibrate on the standard plate supplied with the instrument, at switch-on and whenever temperature changes noticeably. Most instruments recognise the plate in the base and calibrate automatically.
- Keep the plate clean and free of scratches; wipe it only with a soft, lint-free cloth. A dirty plate shifts every reading that follows.
- Have the plate value checked periodically, as your quality system requires.
The sample
- The surface must be clean, dry and flat over the whole measuring spot. Fingerprints and dust lower high-gloss readings noticeably.
- Let fresh coatings cure fully before measuring; gloss can change during drying.
- Place the instrument flat on the sample and hold it still during the reading.
Number of readings and direction
- Measure several positions — typically 3 to 5 — and report the mean; the statistical mode does this for you and also shows the spread.
- On brushed metal, textured plastics, wood and printed surfaces, gloss depends on direction. Measure along and across the texture and agree the direction in the specification.
- Use the continuous mode to move along a large panel and check uniformity.
Small, curved and narrow parts
A standard measuring spot needs a flat area larger than itself. On curved housings, handles, profiles, buttons and fruit, use a small-aperture meter such as CG60M (2 × 4 mm) and compare results only with other small-aperture readings.
Pass / fail
For incoming goods and production, set upper and lower gloss limits in the instrument’s QC mode, or in the PC software, so that each reading is judged at once.
7 · Common errors and how to avoid them
| Error | Effect | Remedy |
|---|---|---|
| Dirty or scratched calibration plate | All readings shifted | Clean the plate, protect it in the base, check it periodically |
| Sample smaller or more curved than the measuring spot | Readings too low or unstable | Use a smaller aperture or a flat test panel |
| Comparing values at different angles | Numbers that cannot be compared | Always state the angle; fix it in the specification |
| Using 60° on very high or very low gloss | Poor resolution — real differences hidden | Use 20° above 70 GU and 85° below 10 GU |
| Measuring textured surfaces in one direction only | Apparent differences between samples | Measure along and across; agree the direction |
| Single reading | Poor repeatability | Average 3–5 readings; use the statistical mode |
| Uncured coating or warm sample | Gloss changes after measuring | Measure after full cure, at room temperature |
8 · Applications — what is checked
| Application | Typical angle | Why |
|---|---|---|
| Paints, varnishes, powder coatings | 60°; 20° / 85° | Batch-to-batch consistency and agreement with the colour and gloss standard |
| Automotive body and interior parts | 20°; 60° / 85° | High gloss of body paint, low gloss of dashboards and trim to limit reflections |
| Plastic parts and films | 60°; 20° / 45° | Mould surface, processing conditions and appearance of the finished part |
| Furniture, wood and panels | 60°; 85° | Uniform finish across a set of furniture or a batch of panels |
| Ceramic tiles, stone, sanitary ware | 60°; 45° / 20° | Polish grade and uniformity of a tile batch |
| Paper, board, printing | 75°; 60° | Paper grade, coating, print and varnish finish |
| Electronics housings and metal | 20°; 60° | Appearance of visible parts; plating and anodising |
| Packaging and labels | 60°; 20° | Shelf appearance and consistency between print runs |
| Fruit and food (small aperture) | 60°, 2 × 4 mm | Objective grading of surface shine, for example of apples with edible coatings |
Limit values come from your product specification; the gloss meter gives the comparable number.
9 · Gloss, colour and haze — how they connect
Gloss changes how a colour is seen. A matt and a glossy panel of the same paint look different because the matt surface mixes white, surface-reflected light into the colour. Colour spectrophotometers handle this with two modes: SCI (specular component included) gives the colour of the material regardless of gloss, SCE (specular component excluded) gives the colour as the eye sees it, which depends on gloss. If two samples match in SCI but not in SCE, the difference is gloss — and the gloss meter quantifies it. See the Colour Measurement Guide and our benchtop colour spectrophotometers.
For transparent materials the related property is haze — the milky look of light passing through a film or sheet. It is measured with a haze meter; see the Haze Measurement Guide. In coatings, plastics and packaging, colour, gloss and haze are often specified together.
10 · Choosing a model
| CGT268 | CG268 | CG60 | CG60M | CG47 | |
|---|---|---|---|---|---|
| Angles | 20° / 60° / 85° | 20° / 60° / 85° | 60° | 60° | 45° / 75° |
| Range | 2000 / 1000 / 160 GU | 2000 / 1000 / 160 GU | 0–1000 GU | 0–1000 GU | 800 / 150 GU |
| Small aperture for curved parts | — | — | — | ✓ 2 × 4 mm | — |
| Repeatability (0–100 GU) | ±0.2 GU | ±0.2 GU | ±0.2 GU | ±0.2 GU | ±0.2 GU |
| Display | 3.5″ colour touch screen | 2.3″ | 2.3″ | 2.3″ | 2.3″ |
| Power | Li-ion, rechargeable | AA or USB | AA or USB | AA or USB | AA or USB |
| Memory (readings) | 5000 | 35 000 | 35 000 | 35 000 | 35 000 |
- Laboratory and incoming inspection over the full gloss range — CGT268.
- Three angles in the field at a lower price — CG268.
- Routine control where the specification names 60° — CG60.
- Curved, narrow or small parts — CG60M.
- Ceramics, films, paper and board — CG47.
All models store readings, offer basic, statistical, continuous and QC modes, and come with PC software for reports; a mini printer is available as an option.
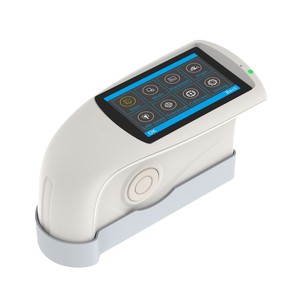 20° / 60° / 85°, touch screenCGT268Colour touch screen · rechargeable · ISO, ASTM
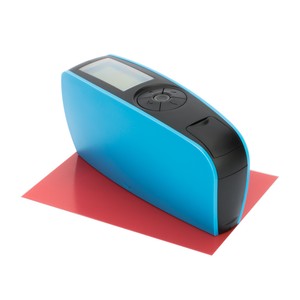 20° / 60° / 85°CG268Three angles in one press · AA battery or USB
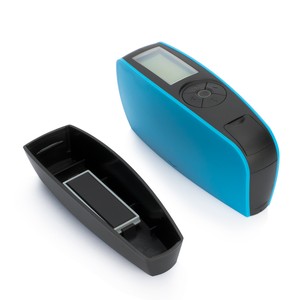 60° gloss meterCG60Single angle for routine control · 0–1000 GU
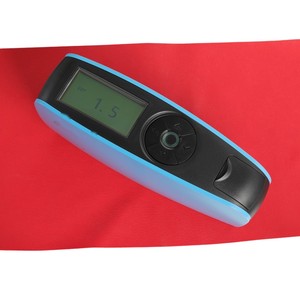 60°, small apertureCG60M2 × 4 mm spot for curved and small parts
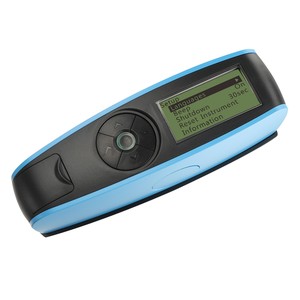 45° / 75°CG47Ceramics, films, paper and board
11 · Frequently asked questions
What is a good gloss value?
It depends on the product. High-gloss car paint is typically above 80–90 GU at 20°, semi-gloss coatings between about 10 and 70 GU at 60°, and matt finishes below 10 GU at 60°. Your specification sets the target and tolerance, always together with the angle.
Why does my gloss meter show more than 100 GU?
100 GU is the value of a black glass reference, not a maximum. Metals, mirrors and metallised films reflect more light and can read several hundred GU, up to about 2000 GU at 20°.
Can I convert 60° readings into 20° or 85° values?
No. The angles respond differently to surface texture, so there is no general conversion. Measure at the angle the specification requires; a three-angle meter gives all three at once.
Do I need a gloss meter if I already have a colour spectrophotometer?
Usually yes. A spectrophotometer in SCI and SCE mode shows that gloss affects the colour, but it does not give a gloss value in GU that can be specified and certified.
How often should I calibrate?
At switch-on and whenever the temperature changes noticeably; most instruments calibrate automatically on the plate in the base. Check the plate itself periodically, as your quality system requires.
Read more
- Colour Measurement Guide — light, colour numbers, ΔE, geometries and instruments for colour.
- Haze Measurement Guide — haze, transmittance, clarity and light transmittance of transparent materials.
- Spectroscopy & Color overview — all our instruments for colour, gloss, haze and spectroscopy.
- Spectroscopy & Color catalogue — the full range, including models available on request.
- Gloss Measurement Guide (PDF) — this guide for printing and sharing.
Not sure which angle or gloss meter you need?
Send us your material, the gloss level you expect and the standard you report to. We will recommend the angle and the instrument, and can measure samples for you.
sales@colo.siSales and support for international customers
COLO Lab ExpertsPolje ob Sotli 4, SI-3255 Buče, Slovenia Phone: +386 70 713 437 · Email: sales@colo.si · Web: colo.si We supply laboratories across Europe directly and through partners. B2B prices are quoted net, excluding VAT.