


COLO.Science · Spectroscopy & Color · Gloss measurement
CGT268 Touch Screen Gloss Meter — 20°, 60° and 85° with touch screen
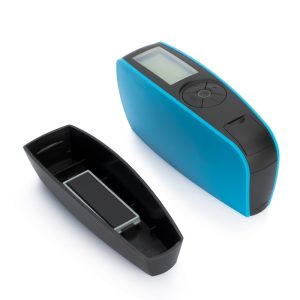
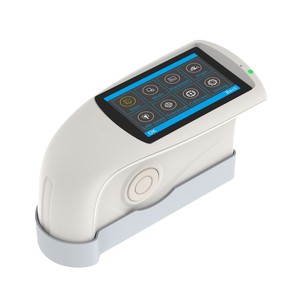
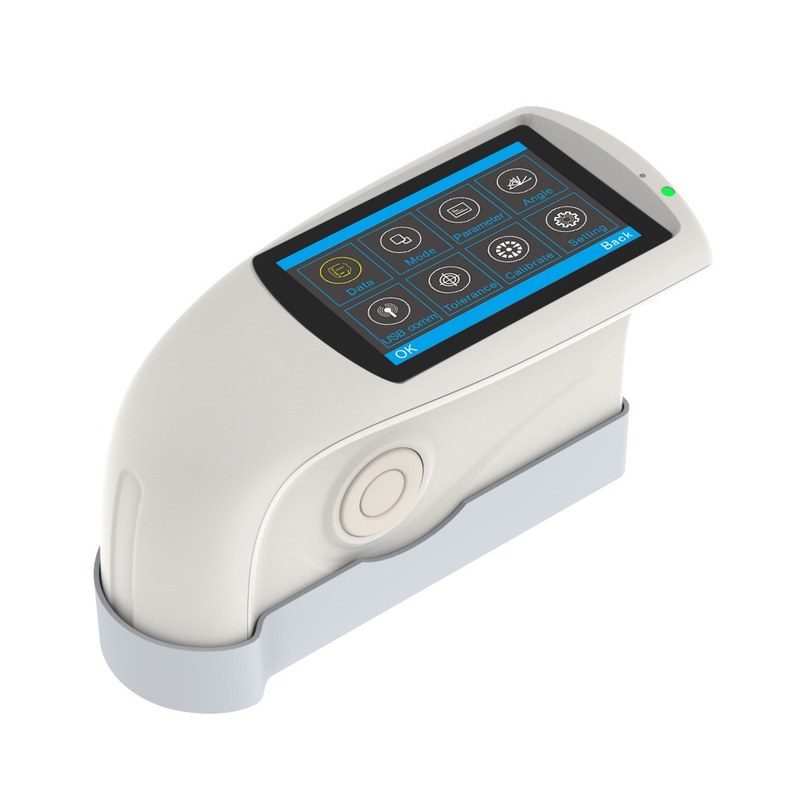
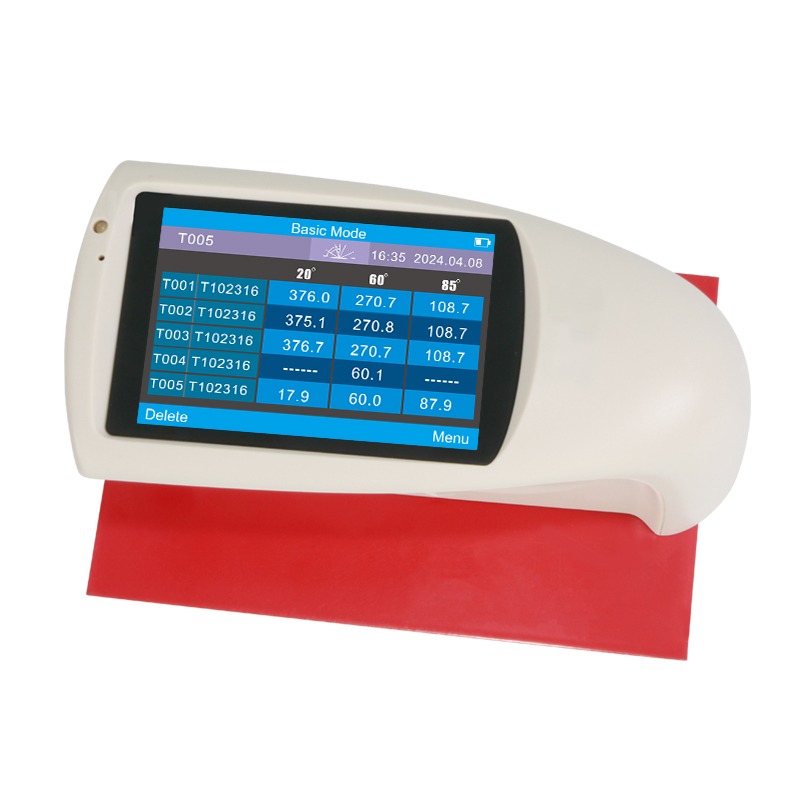
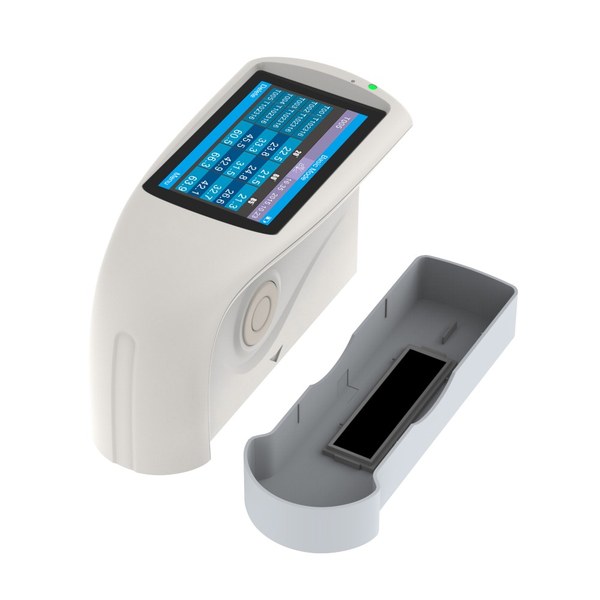
The CGT268 touch screen gloss meter (COLO product code PRO7988) is the three-angle gloss meter of the series for the laboratory and incoming inspection. It measures gloss at 20°, 60° and 85° at one position with a single press, from matt finishes to polished metal up to 2000 GU, and shows five result sets side by side on a 3.5″ colour touch screen.
Which gloss meter?
Overview
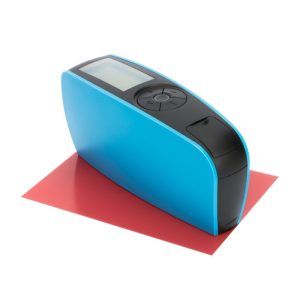
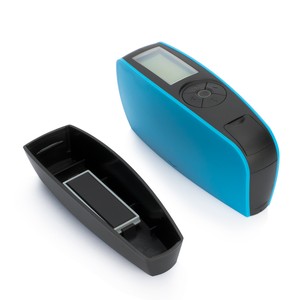
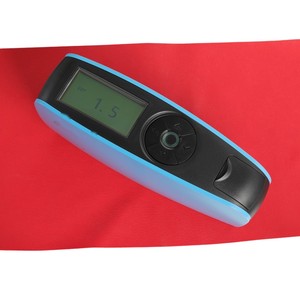
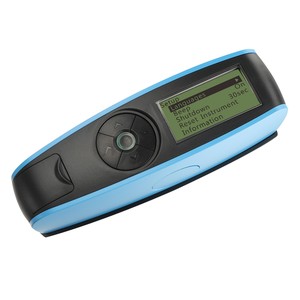
Working with the CGT268 touch screen gloss meter is simple. Place the instrument flat on the sample and press the measuring key: 20°, 60° and 85° values appear together in 1.0 s. Calibration on the standard in the base takes a few seconds; statistics, continuous measurement over a panel and pass/fail limits make routine work quick.
Key characteristics
- Measuring angles: 20° / 60° / 85°
- Range 20°: 0–2000 GU · 60°: 0–1000 GU · 85°: 0–160 GU
- Measuring spot 20°: 10 × 10 mm · 60°: 9 × 15 mm · 85°: 5 × 36 mm
- Repeatability 0–10 GU: ±0.1 GU · 10–100 GU: ±0.2 GU · 100–2000 GU: ±0.2 %
- Standards: ISO 2813, ASTM D523, ASTM D2457, GB/T 9754; JJG 696 first-class gloss meter
- 3.5″ TFT colour, capacitive touch screen; up to 5 000 readings per mode
- USB, RS-232; 3.7 V / 3200 mAh Li-ion, rechargeable
Suitable for
- Paints, varnishes and powder coatings — batch-to-batch gloss
- Automotive body paint, trim and interior parts
- Plastic parts and films
- Furniture, wood, polished stone and tiles
- Paper, print and packaging
What is gloss and how is it measured?
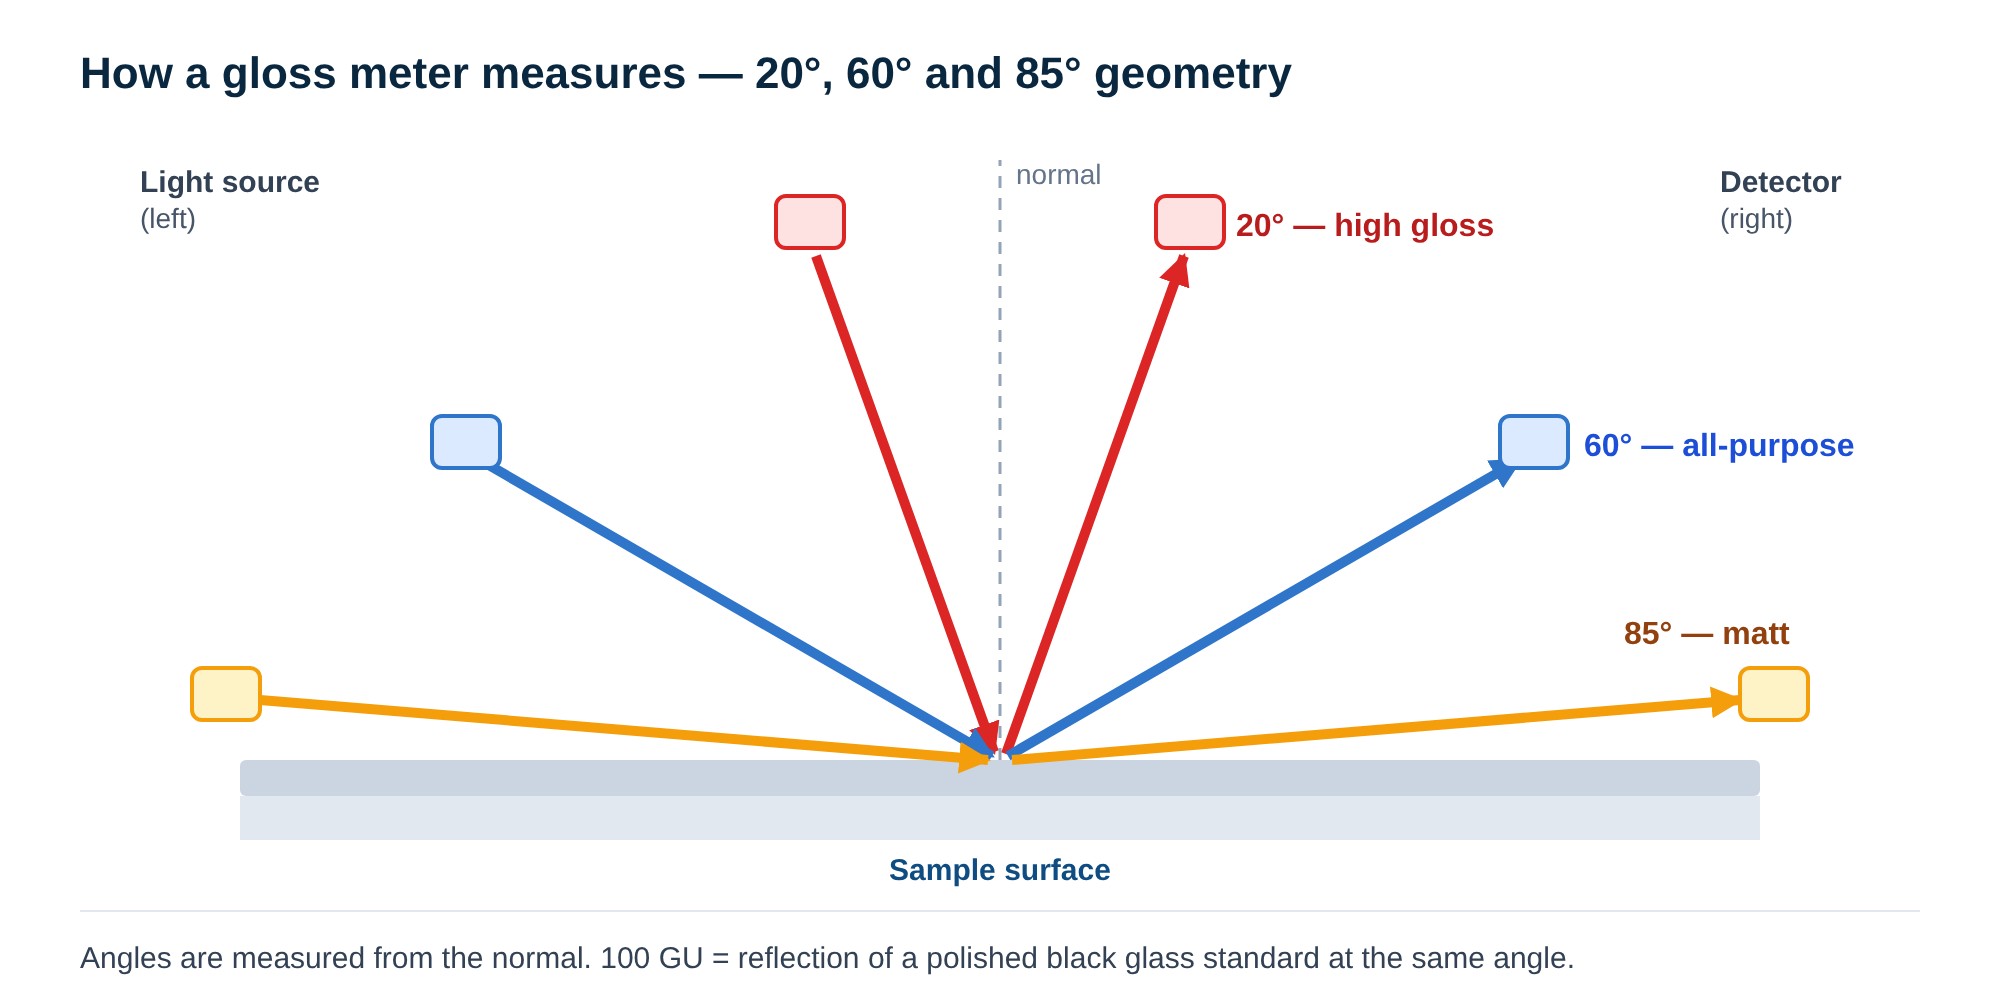
Gloss is the light a surface reflects in the mirror direction. A polished surface looks glossy and shows a sharp reflected image; a matt surface scatters the light and looks dull. Gloss is given in gloss units (GU): a polished black glass standard is 100 GU, metals and mirrors read more.
A gloss meter sends a beam onto the sample at a fixed angle and measures the light reflected at the same angle on the other side. The angle matters: 60° for most surfaces, 20° for high gloss (above 70 GU at 60°), 85° for matt finishes (below 10 GU at 60°); 45° and 75° are used for ceramics, films and paper. Always report the angle with the value.
- High gloss — car paint, piano lacquer, polished stone: measure at 20°.
- Semi-gloss — most industrial coatings and plastic parts: 60°.
- Matt — wall paints, interior car parts, textured plastics: 85°.
- Ceramics, films, paper — 45° and 75°.
Gloss meter or colour spectrophotometer?
The CGT268 touch screen gloss meter answers how glossy a surface is; a colour spectrophotometer answers what colour it is. Gloss changes how a colour is seen, and colour spectrophotometers show it as the difference between SCI and SCE readings. They do not give a gloss value in GU. When gloss is specified, it is measured with a gloss meter; colour and gloss are often checked together.
| Gloss meter (CGT268) | Colour spectrophotometer | |
|---|---|---|
| Main value | Gloss in GU at 20° / 60° / 85° | Colour (CIE Lab, ΔE), SCI/SCE |
| Geometry | Specular, 20° / 60° / 85° | d/8 or 45/0 |
| Standards | ISO 2813, ASTM D523, ASTM D2457, GB/T 9754 | CIE colour standards |
| Typical use | Gloss specification and QC | Colour specification and QC |
On the instrument
Technical specifications
Measurement
| Measuring angles | 20° / 60° / 85° |
| Standards | ISO 2813, ASTM D523, ASTM D2457, GB/T 9754; JJG 696 first-class gloss meter |
| Measuring range | 20°: 0–2000 GU · 60°: 0–1000 GU · 85°: 0–160 GU |
| Measuring spot | 20°: 10 × 10 mm · 60°: 9 × 15 mm · 85°: 5 × 36 mm |
| Resolution | 0.1 GU |
| Repeatability | 0–10 GU: ±0.1 GU · 10–100 GU: ±0.2 GU · 100–2000 GU: ±0.2 % |
| Reproducibility | 0–10 GU: ±0.2 GU · 10–100 GU: ±0.5 GU · 100–2000 GU: ±0.5 % |
| Accuracy | ±1.2 GU / ±1.2 % |
| Measuring time | 1.0 s (all three angles at one position) |
| Measuring modes | Basic, statistical and continuous mode on the instrument; QC mode in the PC software |
Data and general
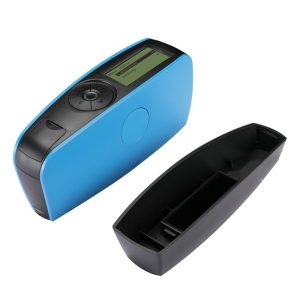
| Calibration | Calibration plate in the base |
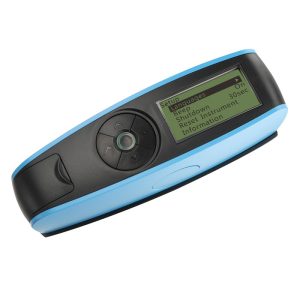
| Display | 3.5″ TFT colour, capacitive touch screen; 5 result sets shown for comparison |
| Data storage | Basic mode 1 000, statistical mode 5 000, continuous mode 5 000 readings |
| Interface | USB, RS-232 |
| Power | 3.7 V / 3200 mAh Li-ion, rechargeable; more than 10 000 measurements per charge |
| Dimensions · weight | 160 × 75 × 90 mm (L × W × H), approx. 350 g |
| Instrument languages | English, Chinese |
| Operating environment | 0–40 °C, below 85 % RH non-condensing; storage −20–50 °C |
Which model? — comparison
All five measure 0–1000 GU or more with ±0.2 GU repeatability (0–100 GU), store readings, offer statistics and pass/fail, and connect to the PC. They differ in angles and measuring spot:
| CGT268 | CG268 | CG60 | CG60M | CG47 | |
|---|---|---|---|---|---|
| Angles | 20° / 60° / 85° | 20° / 60° / 85° | 60° | 60° | 45° / 75° |
| Max. range | 2000 GU | 2000 GU | 1000 GU | 1000 GU | 800 GU |
| Small spot 2 × 4 mm | — | — | — | ✓ | — |
| Touch screen | ✓ | — | — | — | — |
| Power | Li-ion | AA / USB | AA / USB | AA / USB | AA / USB |
| Memory | 5 000 per mode | 35 000 | 35 000 | 35 000 | 35 000 |
- CGT268 — laboratory and incoming inspection over the full gloss range, with touch screen and rechargeable battery.
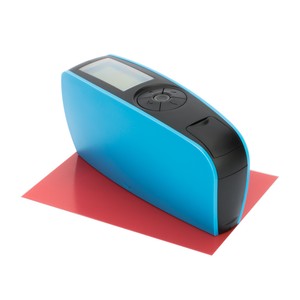
- CG268 — the same three angles in a compact instrument for production and field use.
- CG60 — routine 60° control where the specification names one angle.
- CG60M — curved, narrow and small parts, 2 × 4 mm spot.
- CG47 — 45° and 75° for ceramics, films, paper and print.
Standard delivery
- CGT268 with calibration plate in the protective base
- Power adapter, USB cable; PC quality software
- User guide
Options: mini printer. The delivered configuration for a specific order is the one confirmed in the COLO.Science quotation.
Knowledge base
Gloss units, angles and standards are explained in the Gloss Measurement Guide, colour values in the Colour Measurement Guide, and practical examples on COLO.Science, our knowledge base.
Selection guide
- Choosing the angle: see the Gloss Measurement Guide.
- Colour of the same samples: the CS60 benchtop spectrophotometers (SCI and SCE).
- Haze of transparent films and sheets: the haze meters in the Haze Measurement Guide.
- Not sure which angle your customer means? Send us the specification — we confirm it with the quotation.
Configuration notice
This page is provided for orientation and product selection. The model, accessories and the values you report are confirmed with the official COLO.Science quotation.
Sales and support for international customers
COLO Lab ExpertsPolje ob Sotli 4, SI-3255 Buče, Slovenia
Phone: +386 70 713 437 · Email: sales@colo.si · Web: colo.si
We supply laboratories across Europe directly and through partners. B2B prices are quoted net, excluding VAT.