


Haze Measurement Guide — haze, transmittance, clarity and light transmittance
A clear film can let almost all light through and still look milky. A tinted window can look dark and still let heat in. Neither can be judged reliably by eye — they are measured. This haze measurement guide explains, in plain terms, what haze, total transmittance, clarity and light transmittance (VLT) mean, how a haze meter measures them, how to get repeatable results and how to choose an instrument.
It complements our Colour Measurement Guide, which covers colour of solids, liquids and powders. The two belong together: in plastics, glass and packaging, colour, gloss and haze describe the appearance of the same product.
Contents
- 1 · Haze, transmittance and clarity
- 2 · How a haze meter measures — 0/d geometry
- 3 · ASTM D1003 or ISO 13468?
- 4 · Clarity and colour of transmitted light
- 5 · Measuring in practice
- 6 · Common errors
- 7 · Applications and what is checked
- 8 · Light transmittance meters: VLT, UV, IR, SHGC
- 9 · Haze meter, transmittance meter or spectrophotometer?
- 10 · Choosing a model
- 11 · Frequently asked questions
1 · Haze, transmittance and clarity — what the numbers mean
When light hits a transparent or translucent sample, part is reflected at the surfaces, part is absorbed in the material and the rest passes through. Of the light that passes, some continues straight on and some is scattered by particles, crystallites, pigments, surface texture or scratches. The angle of that scattering decides what you see.
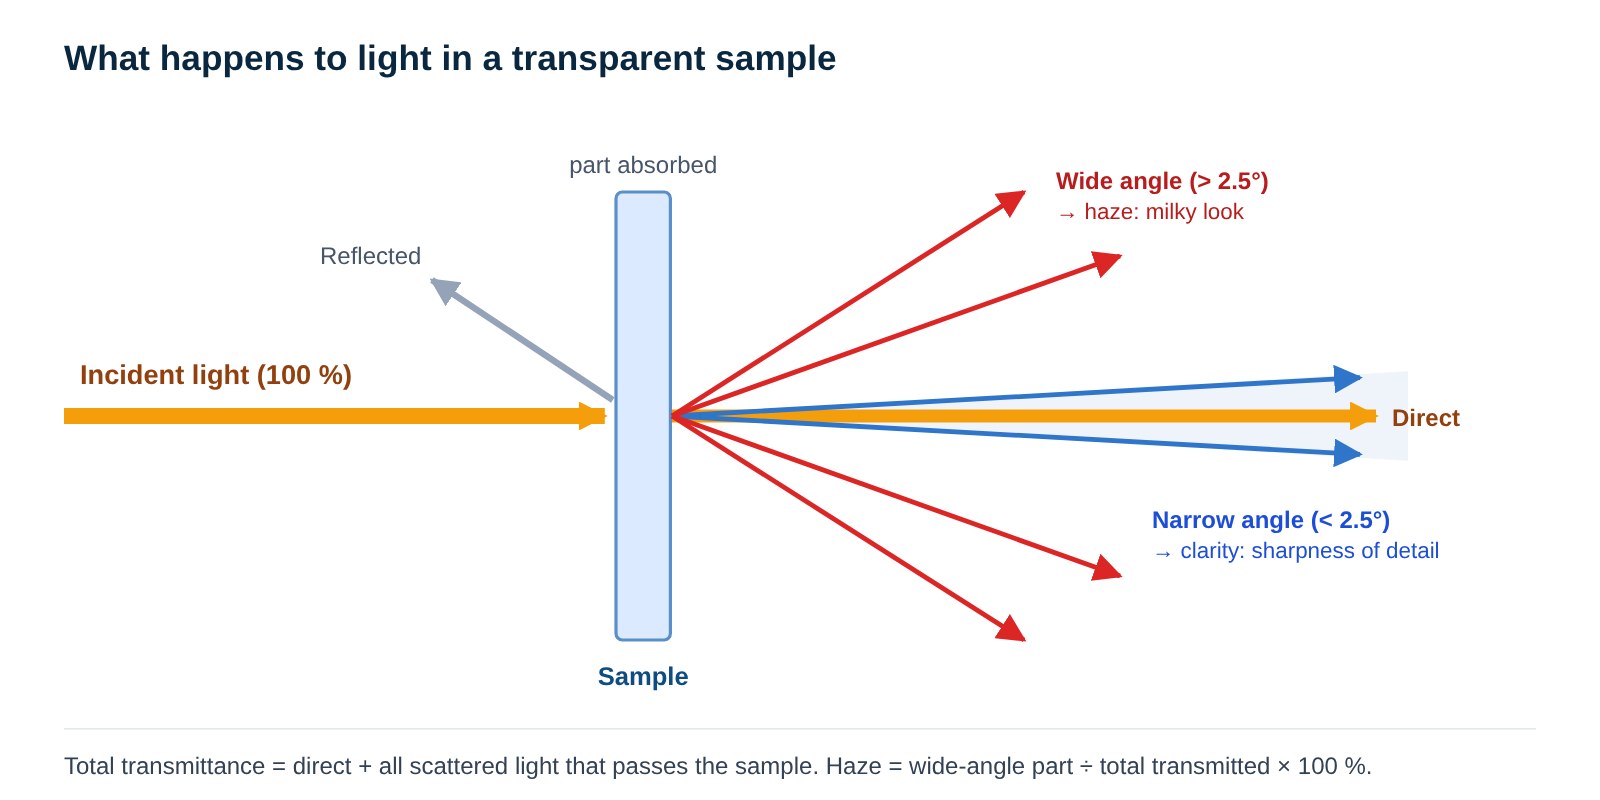
- Total transmittance (T) — the share of incident light that passes the sample, direct and scattered together, in %. A clear 3 mm glass is typically around 90 %; the rest is lost mainly by reflection at the two surfaces.
- Haze — the share of the transmitted light that is scattered by more than 2.5° from the incident beam, in %. High haze means a milky, veiled look and reduced contrast of objects behind the sample.
- Clarity — related to scattering within a narrow angle, below 2.5°. Low clarity makes fine detail look blurred even when haze is low, typical for some films and textured surfaces.
- Diffuse transmittance — the scattered part of the transmitted light; haze is diffuse transmittance divided by total transmittance.
Haze and transmittance are independent. A light-diffusing plate can have high transmittance and very high haze; a dark tinted glass can have low transmittance and almost no haze. That is why specifications usually state both.
2 · How a haze meter measures — 0/d geometry and the integrating sphere
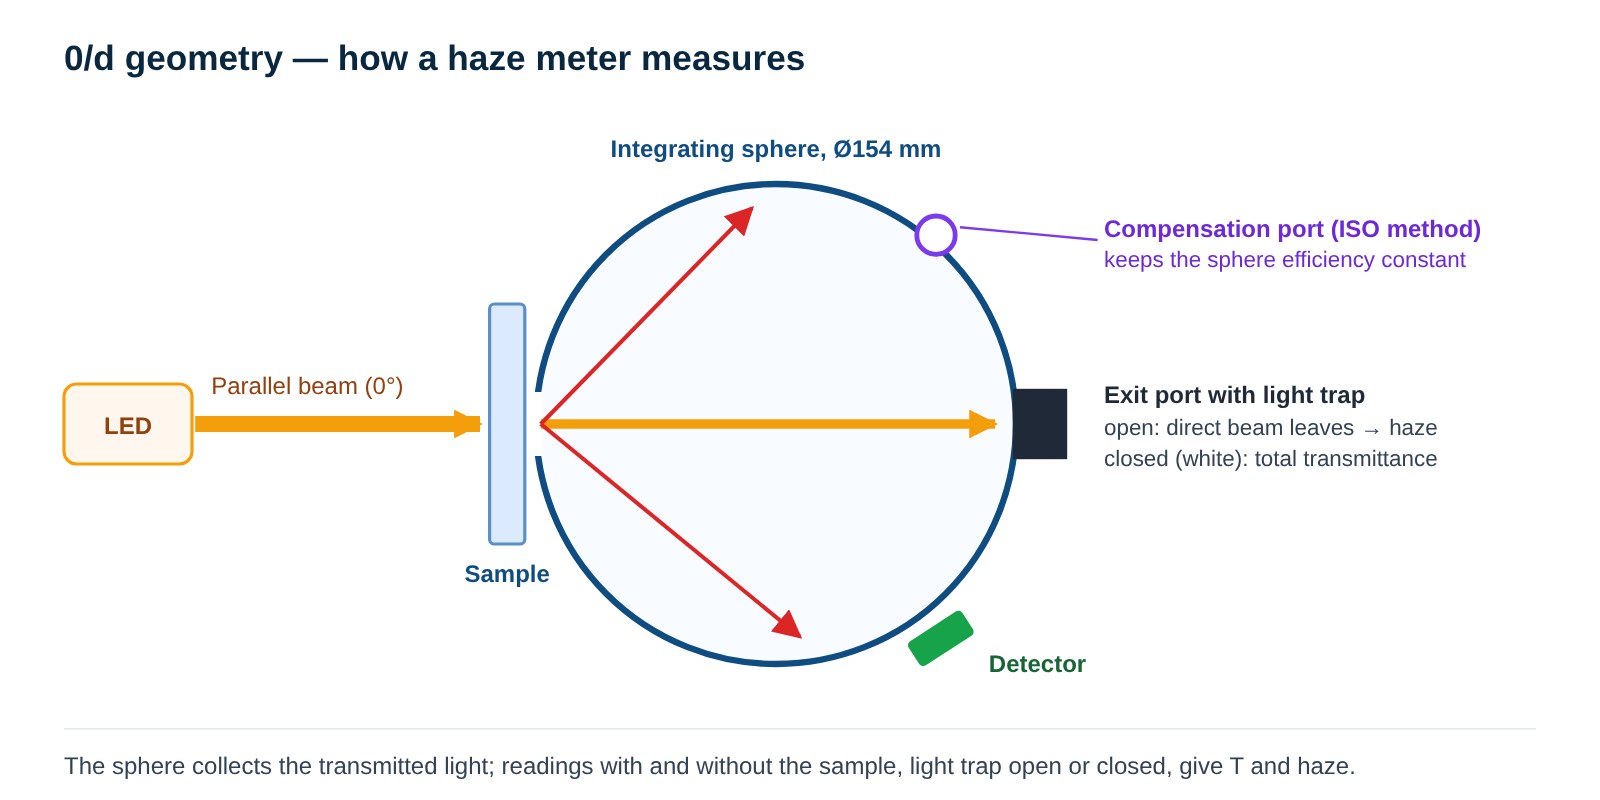
A haze meter illuminates the sample with a parallel beam at 0° and collects the transmitted light in an integrating sphere — a hollow ball with a white, highly reflective inside. This is called 0/d geometry: 0° illumination, diffuse viewing. The sphere averages all transmitted light so that a single detector can measure it, regardless of the direction it was scattered in.
Four readings, two results
Opposite the sample, the sphere has an exit port. When the port is closed with a white cap, all transmitted light is counted. When it is open into a light trap, the direct beam leaves the sphere and only the scattered light is counted. Combining readings with and without the sample gives:
| Reading | Sample | Exit port | What is measured |
|---|---|---|---|
| T1 | no | closed (white) | Incident light — the 100 % reference |
| T2 | yes | closed (white) | Total light transmitted by the sample |
| T3 | no | open (light trap) | Light scattered by the instrument itself |
| T4 | yes | open (light trap) | Light scattered by the sample and the instrument |
Total transmittance T = T2 / T1. Diffuse transmittance Td = [T4 − T3 · (T2 / T1)] / T1. Haze = Td / T × 100 %. Modern instruments run this sequence automatically: after calibration you place the sample and read haze and T within seconds.
3 · ASTM D1003 or ISO 13468 / ISO 14782?
Both families of standards use 0/d geometry, but they treat the sphere differently. When the sample is placed at the entrance, it changes how much light the sphere wall returns — the sphere efficiency. The ASTM D1003 procedure accepts this; the ISO methods (ISO 13468 for total transmittance, ISO 14782 for haze) add a compensation port so that the sphere sees the same conditions with and without the sample.
| ASTM D1003 (procedure A, haze meter) | ISO 13468 / ISO 14782 | |
|---|---|---|
| Geometry | 0/d, integrating sphere | 0/d, integrating sphere |
| Sphere correction | Non-compensated | Compensation port |
| Results | Haze, total transmittance | Haze, total luminous transmittance |
| Typical use | North American and many global specifications | European and ISO-based specifications |
| Results comparable? | Close for low haze; differences can grow with high haze and thick or strongly scattering samples | — |
Use the method your customer or product specification names, and state it with the result (for example “haze 1.8 %, ASTM D1003, Ø20 mm aperture”). If you report to both, choose an instrument that supports both methods: CH1210, CH1610 and CH1810. CH1100 measures to ASTM D1003. The full texts of the standards are available from ASTM International and ISO.
4 · Clarity and the colour of transmitted light
Clarity
Haze tells you how milky a sample looks; clarity tells you how sharp an object looks when seen through it. Two films with the same haze can look very different when you read text through them. Clarity is evaluated from light scattered within a small angle around the direct beam and is reported in %. It is used for packaging films where the product must be clearly visible, for display and lens materials and for textured surfaces. Our CH1810 reports clarity together with haze and colour.
Colour of transmitted light
Transparent plastics yellow with processing temperature, UV exposure and ageing, and glass and films can carry a tint. A colour haze meter adds a spectral sensor (400–700 nm) and reports the colour of the transmitted light as CIE L*a*b*, yellowness index (YI), whiteness, Pt-Co or Gardner — in the same measurement as haze. See CH1610 and CH1810; for the theory of colour values see the Colour Measurement Guide.
5 · Measuring in practice — preparation, aperture, calibration
Sample preparation
- Handle samples by the edges and keep them free of fingerprints, dust and protective film; fingerprints alone noticeably raise the haze value.
- Clean with a soft, lint-free cloth only when the method allows it; solvents can attack plastic surfaces.
- Condition plastic samples at the temperature and humidity the standard requires before measuring, typically 23 °C and 50 % relative humidity.
- Samples must be flat and larger than the aperture, with parallel surfaces; mark the measuring position and the machine direction of films.
Choosing the aperture
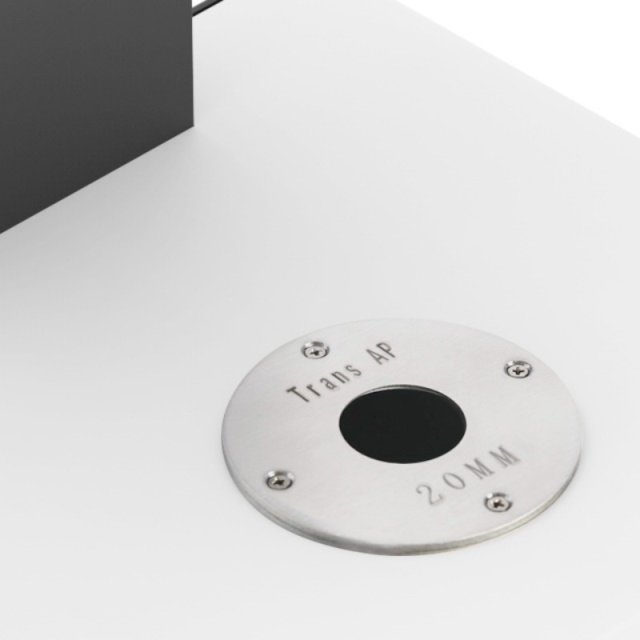
Use the largest aperture that the sample allows: Ø20 mm averages more of the surface and gives the best repeatability; Ø8 or Ø4 mm are for small parts such as lenses and display windows. Compare results only at the same aperture.
Vertical or horizontal
Sheets and films are measured vertically at the sphere port, held by a film clamp. Small parts, liquids in cells and powders are easier horizontally. An open measuring area allows large sheets to be measured without cutting.
Calibration and checks
- Calibrate 100 % (open beam) and zero as the instrument requires, after warm-up and when ambient conditions change.
- Check daily with a haze standard plate of a known value close to your samples; record the result to show the instrument is in control.
- Measure each sample at several positions (for example 3–5) and report the mean; for films, rotate 90° to reveal orientation effects.
- Report method, aperture, number of readings and sample thickness with every result.
6 · Common errors and how to avoid them
| Error | Effect | Remedy |
|---|---|---|
| Fingerprints, dust, scratches | Haze too high | Handle by edges, clean, inspect before measuring |
| Sample not flat or not at the port | Unstable readings, haze too high or too low | Use the film clamp; press the sample flat against the port |
| Aperture larger than the sample | Light passes beside the sample — wrong T and haze | Choose a smaller aperture |
| Comparing different apertures or methods | Apparent differences that are not real | Fix aperture and method in the specification |
| Single reading on an inhomogeneous film | Poor repeatability | Measure several positions and average |
| No calibration after warm-up or temperature change | Drift through the day | Calibrate and check with a standard plate |
| Textured or curved sample measured like a flat one | Results not comparable | Agree a sample orientation and holder; compare like with like |
7 · Applications — what is checked
| Application | What is measured | Why |
|---|---|---|
| Packaging films (PE, PP, PET, BOPP) | Haze, T, clarity | The product must look clear and attractive through the film; haze also reveals processing problems |
| Optical and display films, cover glass | Haze, T, colour | Contrast and brightness of the display; very low haze values |
| Anti-glare and matt surfaces | Haze, T | Haze is the target property and must stay within a narrow window |
| Light diffusers, LED covers | Haze, T | High haze for even light, high T for efficiency |
| Glass — clear, frosted, laminated, coated | T, haze, colour | Transparency, privacy glass, ageing of laminates |
| Transparent moulded parts, lenses | Haze, T, YI | Moulding defects, yellowing, batch-to-batch control |
| Agricultural and greenhouse films | T, haze | Light reaching the crop and how evenly it is spread |
| Liquids and resins in cells | Haze, T, colour | Turbidity-like appearance and colour of clear liquids |
Limit values depend on the product and are set in your specification; the instrument gives the comparable number.
8 · Light transmittance meters — VLT, UV and IR rejection, SHGC
Window film installers, glass processors and vehicle inspection need different numbers than a plastics laboratory: how much visible light the glazing lets through, and how much UV and heat it blocks. A compact light transmittance meter measures these in about half a second, directly on glass or film samples.
- VLT — visible light transmittance: the share of visible light (380–760 nm) weighted to the sensitivity of the eye. Regulations for vehicle windows are based on it.
- UV rejection: how much ultraviolet light is blocked — protection of interiors, goods and skin.
- IR rejection: how much infrared is blocked at 940 nm, at 1400 nm or over the full IR band — the main lever for solar heat.
- SHGC — solar heat gain coefficient: the share of solar energy that ends up as heat inside; lower is cooler.
- TSER — total solar energy rejected: the share of solar energy kept out; higher is better.
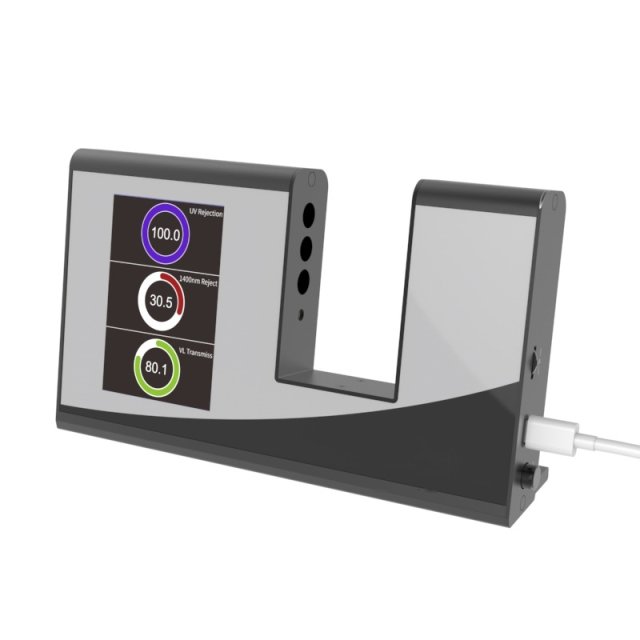
Vehicle glazing in Europe is regulated through UN Regulation No. 43, which sets a minimum visible light transmittance for the windscreen and front side windows; national rules for aftermarket film differ. VLT measured on the vehicle helps installers and inspectors verify compliance. CH1010 measures VLT, UV rejection and IR rejection at 940 nm; CH1020 adds IR at 1400 nm and full band, SHGC and TSER.
9 · Haze meter, transmittance meter or colour spectrophotometer?
| Haze meter (0/d) | Light transmittance meter | Benchtop colour spectrophotometer | |
|---|---|---|---|
| Main values | Haze, total transmittance, clarity, colour of transmitted light (colour models) | VLT, UV and IR rejection, SHGC, TSER | Colour (CIE Lab, ΔE) in reflectance and transmission; haze as an additional value |
| Standards | ASTM D1003, ISO 13468, ISO 14782 | Instrument method for glazing and film | CIE colour standards; haze supplementary |
| Samples | Films, sheets, glass, parts, liquids in cells; open measuring area | Glass, window film, glazing samples | Solids, powders, pastes, liquids |
| Best for | Laboratory and production QC of transparent materials | Installers, glass processing, inspection | Colour QC where haze is a secondary value |
| Our instruments | CH1100, CH1210, CH1610, CH1810 | CH1010, CH1020 | CS60 benchtop spectrophotometers |
If haze is a value you sign certificates with, use a haze meter: the standard geometry, the large Ø154 mm sphere and the open sample area are designed for it.
10 · Choosing a model
| CH1100 | CH1210 | CH1610 | CH1810 | |
|---|---|---|---|---|
| Haze, total transmittance | ✓ | ✓ | ✓ | ✓ |
| ISO method (compensation port) | — | ✓ | ✓ | ✓ |
| Colour of transmitted light | — | — | ✓ | ✓ |
| Clarity | — | — | — | ✓ |
| Haze repeatability | 0.08 | 0.05 | 0.05 | 0.05 |
| Bluetooth | — | — | — | ✓ |
| Sample thickness | ≤ 170 mm | ≤ 105 mm | ≤ 105 mm | ≤ 105 mm |
- Production control to ASTM D1003 — CH1100.
- Laboratory reporting to ASTM and ISO — CH1210.
- Haze plus yellowing or tint — CH1610.
- Everything in one, including clarity — CH1810.
- Glass and window film on site — CH1010; for solar-control film with SHGC and TSER — CH1020.
 Routine ASTM hazeCH1100Haze, T · ASTM D1003 · samples up to 170 mm
 ASTM and ISO hazeCH1210Compensation port · repeatability 0.05
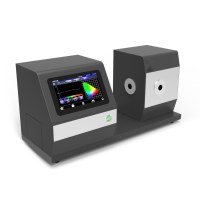 Haze and colourCH1610Spectrum 400–700 nm · CIE Lab, YI
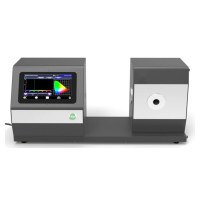 Haze, clarity, colourCH1810Top model · Bluetooth
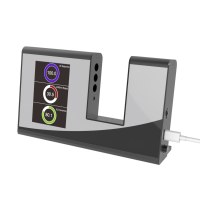 VLT, UV, IR 940 nmCH1010Glass and window film · 0.5 s
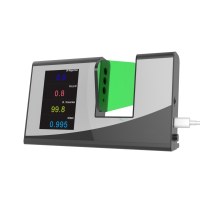 Solar-control filmCH1020IR 940/1400 nm, full band · SHGC · TSER
11 · Frequently asked questions
What is a good haze value?
It depends on the product. Optical films and display glass aim for very low haze, often below 1 %; packaging films typically a few percent; diffusers deliberately very high haze. The specification sets the limit.
Can I compare haze values measured on different instruments?
Yes, if method (ASTM or ISO), aperture and sample preparation are the same and both instruments are calibrated and checked with a standard plate. Our haze meters agree within 0.4 haze units on a standard plate at Ø20 mm.
Why does my haze change across a film roll?
Thickness, orientation, additives and surface condition vary across the web. Measure several positions, note the machine direction and compare like with like.
Does a haze meter measure turbidity of water?
Not in the sense of water-quality turbidity in NTU, which is measured with a turbidimeter. A haze meter can measure haze and transmittance of clear liquids in cells as a material property.
Is VLT the same as total transmittance?
Both describe light passing the sample. VLT is weighted to the eye over the visible range and is the value used for glazing; total transmittance from a haze meter is the standard value for plastics and films.
Read more
- Colour Measurement Guide — light, colour numbers, ΔE, geometries and instruments for colour.
- Spectroscopy & Color overview — all our instruments for colour, gloss, haze and spectroscopy.
- Spectroscopy & Color catalogue — the full range, including models available on request.
- Haze Measurement Guide (PDF) — this guide for printing and sharing.
Not sure which method or instrument you need?
Send us your sample type, thickness and the standard you report to. We will recommend the method, aperture and instrument, and can measure samples for you.
sales@colo.siSales and support for international customers
COLO Lab ExpertsPolje ob Sotli 4, SI-3255 Buče, Slovenia Phone: +386 70 713 437 · Email: sales@colo.si · Web: colo.si We supply laboratories across Europe directly and through partners. B2B prices are quoted net, excluding VAT.