


COLO.Science · Spectroscopy & Color · Application guide
Colour Measurement Guide — light, colour numbers, samples and instruments
Two plaques can look identical at the moulding machine and different under shop lighting, and two people rarely judge a colour the same way. Instrumental colour measurement replaces opinion with numbers: a spectrophotometer measures how a sample reflects or transmits light at each wavelength and turns it into standard values such as CIE L*a*b* and ΔE. This colour measurement guide explains, step by step, what you need to know to measure colour reliably — from light and perception to sample preparation, comparability between instruments and the choice of equipment.
In this guide
1 · Colour theory basics — light, the three attributes of colour and colour spaces
Visible light
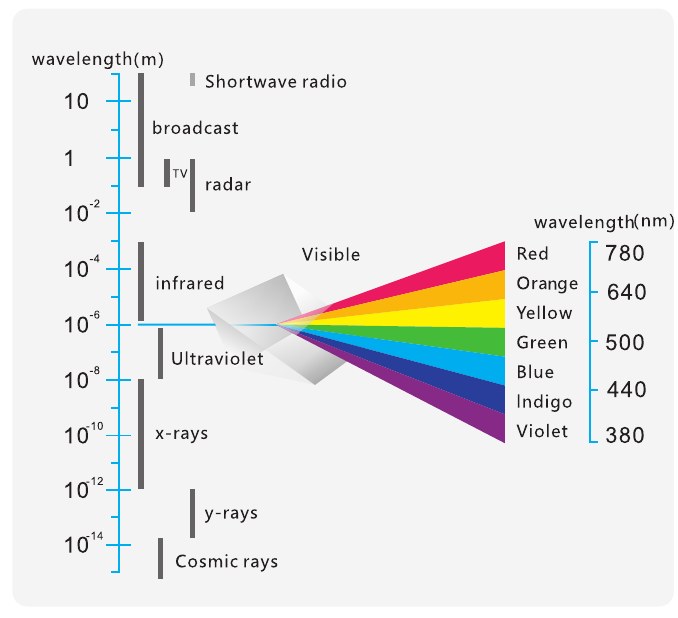
Light is electromagnetic radiation. Radio waves, infrared, ultraviolet and X-rays belong to the same family; the eye responds only to the narrow band from about 380 nm (violet) to 780 nm (red). Daylight contains all these wavelengths and looks white. An object looks coloured because it absorbs part of the visible spectrum and reflects or transmits the rest: a red plaque absorbs blue and green light and returns mostly red.
A spectrophotometer measures exactly this: the share of light returned at every wavelength, typically from 360 or 400 nm to 700 or 780 nm in 10 nm steps. This spectral curve is the fingerprint of the colour — every colour value is calculated from it.
The three attributes of colour
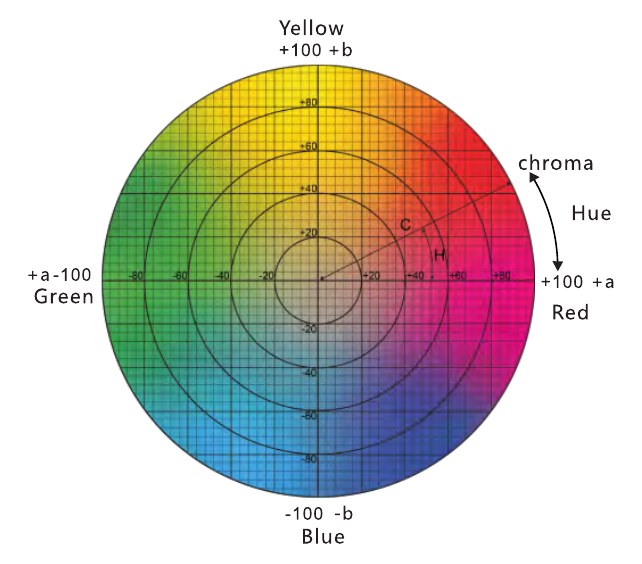
Every colour impression can be described by three attributes. Colour spaces and colour-difference formulas are simply exact ways of expressing them:



From visual atlases to CIE L*a*b*
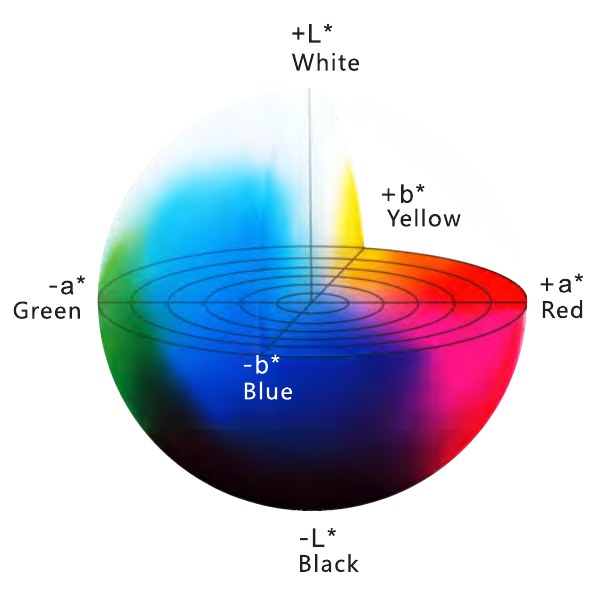
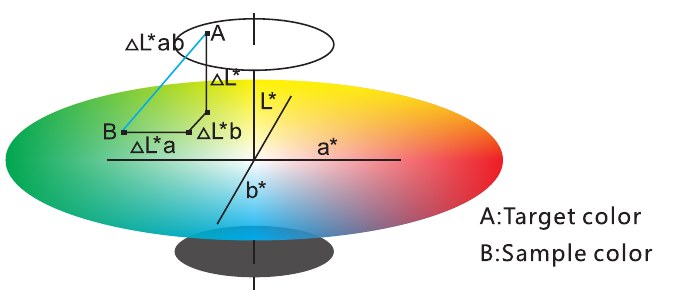
Early colour systems were visual: the Munsell system (1905) arranged painted samples by hue, value (lightness) and chroma. The CIE then defined colour by measurement — XYZ and Yxy (1931), and in 1976 the CIE L*a*b* space, built so that equal distances correspond more closely to equal visual differences. It rests on the opponent-colour theory: a colour cannot be red and green, or yellow and blue, at the same time, so two axes (a*, b*) and one lightness axis (L*) are enough to place every colour.
Temperature also changes colour
Many colours shift slightly with temperature — the effect is called thermochromism. Even ceramic reference tiles change: typical differences of the BCRA Series II tiles for a 10 °C change in temperature are shown below. Saturated red, orange and yellow react most, neutral greys hardly at all. Measure samples and standards at the same, stable room temperature and let freshly moulded or heated samples cool down first.
| Tile | ΔE*ab / 10 °C | Tile | ΔE*ab / 10 °C |
|---|---|---|---|
| White | 0.01 | Red | 1.32 |
| Light grey | 0.02 | Yellow | 0.92 |
| Medium grey | 0.05 | Green | 0.92 |
| Dark grey | 0.05 | Dark green | 0.91 |
| Deep grey | 0.05 | Deep blue | 0.17 |
| Deep pink | 0.60 | Black | 0.02 |
| Orange | 1.52 |
2 · Light, object and observer — why colour is not a property of the object alone
We see colour when light falls on an object, the object absorbs part of the spectrum and reflects or transmits the rest, and an observer — the eye and brain, or an instrument — receives what is left. Change any one of the three and the colour impression changes: the same red plaque looks different in daylight, under an incandescent lamp and under shop fluorescent tubes.
An instrument fixes all three variables. It uses a defined light source, a defined measuring geometry and a standard observer (2° for small fields of view, 10° for larger ones — 10° is the usual choice in industry). That is why instrumental values can be compared between shifts, laboratories and companies, while visual judgement cannot.
3 · Standard illuminants, metamerism and the light booth
Colour values are always calculated for a chosen illuminant. The most common are:
| Illuminant | Represents | Typical use |
|---|---|---|
| D65 | Average daylight, 6500 K | Default for most industries; plastics, paints, textiles |
| A | Incandescent (tungsten) lamp, 2856 K | Checking colour under warm indoor light |
| F2 / CWF | Cool white fluorescent | Offices, shops — US practice |
| F11 / TL84 | Narrow-band fluorescent | Retail lighting — European practice |
| D50 | Horizon daylight, 5000 K | Printing and graphic arts |
| UV | Ultraviolet content of the light | Detecting optical brighteners and fluorescence |
Metamerism means that two samples match under one light and differ under another. It happens when standard and sample have different spectra — typically when a different pigment, filler or polymer grade is used. A good instrument reports a metamerism index and shows the two spectra side by side, so the cause is visible immediately.
A light booth (a viewing cabinet with several standard lights) lets you check metamerism visually. It complements measurement but does not replace it: the eye tells you that there is a difference, the spectrophotometer tells you how large it is and in which direction.
4 · Light sources, light booths and how light is measured
The light source is the part of colour assessment that is most often taken for granted — and most often the reason why two people disagree. A light is described by its spectral power distribution (SPD): how much power it emits at each wavelength. Two lamps that look equally white can have completely different spectra, and a sample will look different under each of them.
Schematic spectral power distributions, normalised at 560 nm.
Values used to describe a light source
| Value | What it tells you | Typical figure |
|---|---|---|
| Correlated colour temperature (CCT) | Whether white light looks warm or cool | 2700–3000 K warm · 4000 K neutral · 6500 K daylight |
| Colour rendering index (CRI, Ra) | How faithfully colours appear compared with a reference light (R1–R8 averaged; R9 for saturated red) | Ra ≥ 90 for colour work; daylight simulators Ra ≥ 95 |
| Illuminance (lux) | How much light falls on the sample | 1000–2000 lx for colour matching; 2000 ± 500 lx for critical print viewing (ISO 3664) |
| Chromaticity x, y and Duv | Exact colour of the light and its distance from the blackbody line | D65: x 0.3127, y 0.3290 |
| Metamerism index (CIE 51) | How well a daylight simulator reproduces real D65 in the visible and UV range | Category A–B (visible), B–C (UV) for good booths |
| UV content | Excitation of optical brighteners and fluorescent pigments | Needed when brighteners or fluorescent colours are judged |
The colour light booth (viewing cabinet)
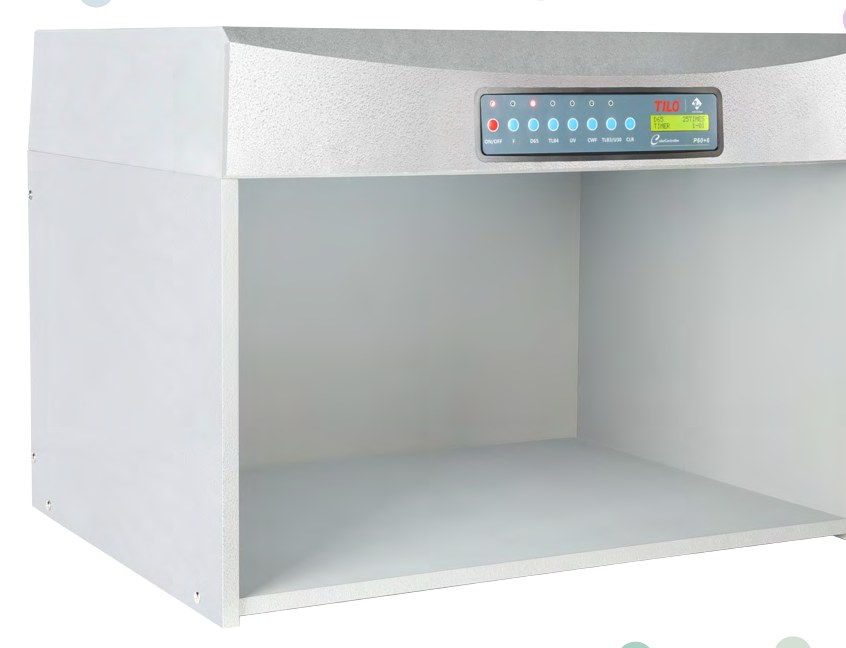
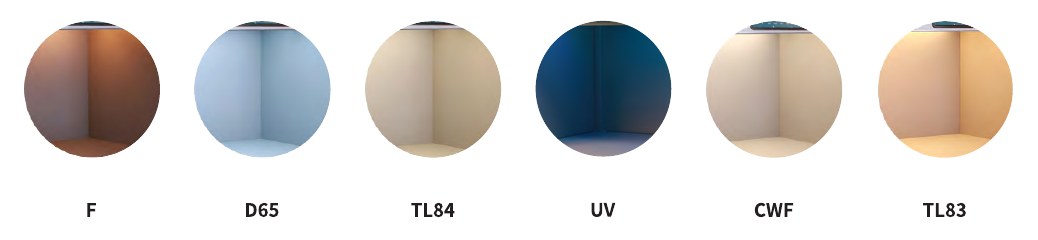
A light booth is a closed cabinet with several standard light sources — typically D65 (daylight), TL84 (European shop lighting), CWF (US shop lighting), A or F (warm incandescent light), TL83/U30 (warm fluorescent) and UV. The interior is matt neutral grey (around Munsell N7) so that nothing but the selected light reaches the sample. The colourist switches between lights and checks whether standard and sample still match.
- View samples side by side, at about 45° to the light and 0° viewing, with the edges touching.
- Switch through at least two lights — D65 and the light of the end customer’s shop (TL84 or CWF) — to reveal metamerism.
- Replace fluorescent tubes after about 2000 operating hours; they age and their spectrum drifts long before they fail.
- Standards: ISO 3664 (graphic arts viewing), ASTM D1729 (visual colour assessment of opaque materials).
Light inside the instrument: xenon, LED and UV control
A spectrophotometer does not need a standard light to measure: it illuminates the sample with its own lamp, measures the reflected or transmitted spectrum and then calculates the colour for any illuminant — D65, A, TL84 or others. What matters is that the lamp covers the whole visible range evenly and is stable.
- Pulsed xenon lamps emit a continuous spectrum including UV, like daylight. They are the reference for benchtop instruments such as the CS6080 and CS6020.
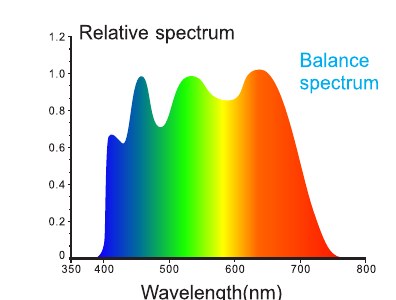
- Full-spectrum LED sources (blue-enhanced white LED) are compact and long-lasting and are used in portable instruments such as the SC810; the extra blue channel fills the gap that ordinary white LEDs have below 450 nm.
- UV control (UV included / UV cut-off at 400, 420 or 460 nm) is needed when samples contain optical brighteners or fluorescent pigments — the result then depends on how much UV the light contains.
5 · Colour as numbers: CIE L*a*b* and L*C*h
- L* — lightness, from 0 (black) to 100 (white)
- a* — red (+) or green (−)
- b* — yellow (+) or blue (−)
- C* — chroma, how saturated the colour is
- h° — hue angle, 0° red, 90° yellow, 180° green, 270° blue
L*a*b* and L*C*h describe the same point in colour space. L*C*h is often easier to interpret in production: “the sample is less saturated” (ΔC* negative) is clearer to a colourist than a combination of Δa* and Δb*.
Other colour spaces — XYZ, Yxy, Hunter Lab, CIE LUV, Munsell — and indices such as whiteness (WI), yellowness (YI) and Gardner or APHA/Hazen for liquids are calculated from the same measured spectrum. Measuring the spectrum once is therefore enough; the reported values are a matter of choice.
6 · Colour difference ΔE — formulas and tolerances
ΔE is the distance between standard and sample in colour space. Which formula you use matters as much as the number itself:
| Formula | What it does | When to use |
|---|---|---|
| ΔE*ab (CIE 1976) | Straight distance in L*a*b* | Simple and widespread; less uniform in saturated colours |
| ΔE*94 | Weights lightness, chroma and hue | Older industrial tolerances, coatings |
| ΔE*cmc (l:c) | Elliptical tolerances; 2:1 for acceptability, 1:1 for perceptibility | Textiles and plastics |
| ΔE*00 (CIEDE2000) | Best agreement with visual judgement | Recommended for new specifications |
For orientation only: below about 1 a difference is hardly visible, 1–2 is visible to a trained eye in direct comparison, above 2–3 it is clearly visible. The acceptable tolerance depends on material, colour and application and is agreed between customer and supplier — always together with the formula, illuminant and observer. A tolerance of “ΔE 1” without these three is not a specification.
Read the components, not only the total: ΔL* positive means the sample is lighter, Δa* positive redder, Δb* positive yellower, ΔC* positive more saturated. This tells the colourist which pigment to correct.
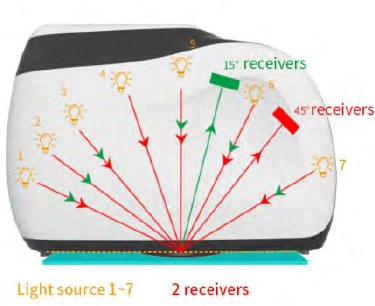
7 · Measuring geometry: d/8, 45/0 and d/0
SCI and SCE — the role of gloss
SCI (specular component included) measures the colour of the material regardless of gloss — best for formulation and for comparing materials. SCE (specular component excluded) leaves out the gloss reflection and follows the visual impression — useful when surface finish matters. Instruments that measure both at once show the effect of gloss directly: a large SCI–SCE difference means the surface, not the colourant, is causing the visual difference.
8 · Samples and preparation — what to measure and how
A good measurement starts with a representative, well-prepared sample. The table summarises the usual approach for each sample type:
| Sample | Mode and geometry | Preparation and aperture |
|---|---|---|
| Opaque plastic plaques, panels | Reflectance d/8, SCI (and SCE for appearance) | Flat, clean, without sink marks; largest aperture the plaque allows (Ø25.4 mm); several positions averaged |
| Translucent plaques | Reflectance over a defined white backing, or transmittance d/0 | Always the same thickness and the same backing — otherwise the background changes the result |
| Films, sheets, glass | Transmittance d/0; haze ASTM D1003 | Clean, without scratches; held flat in the transmittance chamber |
| Liquids, oils, solutions | Transmittance d/0 in cuvettes; APHA/Hazen, Gardner, Saybolt | Same cuvette type and path length (e.g. 10 mm) for standard and sample; no bubbles |
| Powders, granules, pigments | Reflectance d/8 in a powder cell or dish | Same filling height and compaction; glass of the cell kept clean; measure several fillings |
| Pastes, creams, food | Reflectance d/8 through a glass cell | Same layer thickness; avoid air pockets; measure quickly if the sample dries or oxidises |
| Textiles, paper | Reflectance d/8; UV control for brighteners | Fold to an opaque pad (several layers) or use a defined backing; rotate between readings |
| Coatings, paints on panels | Reflectance d/8 SCI/SCE; 45/0 for appearance | Fully cured and conditioned panels; same film thickness; drawdowns over black-and-white charts for hiding power |
9 · Plastics and masterbatch in practice
10 · Comparable results — repeatability, inter-instrument agreement and a second instrument
Repeatability describes how closely one instrument repeats its own result (for good benchtop instruments ΔE*ab around 0.01–0.02). Inter-instrument agreement describes how closely two instruments of the same model agree (typically ΔE*ab 0.1–0.2). Agreement between instruments of different makes and designs is not a published specification — it is established in practice with reference standards.
When a second instrument is added next to an existing one, plan the transition:
- Use the same geometry (d/8 with d/8), the same SCI/SCE setting, aperture size, UV setting, illuminant, observer and ΔE formula.
- Measure a set of your own physical standards — light, dark, saturated and translucent — on both instruments and record the offsets.
- Store standards on the new instrument from physical measurements, not only from transferred numbers; use transferred values only after checking the offset.
- Check both instruments regularly with the same reference tiles and keep calibration tiles clean and in date.
- Define tolerances as ΔE between standard and sample measured on the same instrument — this is what matters for pass/fail.
11 · Good practice checklist
12 · Instruments for colour and appearance — what each one measures
Colour is only one part of how a surface looks. Gloss, haze, whiteness, print density and the colour shift of effect paints need their own measuring principle. The overview below shows which instrument answers which question and how it connects to colour measurement.
Colour, gloss and haze belong together
A plastic part can have exactly the right L*a*b* and still be rejected because it is glossier than the standard. A transparent film can have the right transmittance colour and still look milky because of haze. For appearance approval, measure colour (SCI and SCE), gloss and — for transparent materials — haze, and report them together.
13 · Choosing an instrument
| Need | Instrument type | COLO.Science example |
|---|---|---|
| Formulation and QC of plastics, paints, textiles; reflectance and transmittance in one instrument | Benchtop sphere spectrophotometer d/8 + d/0, xenon light | CS6080 · CS6020 |
| Close agreement with other laboratories, fluorescent samples | Benchtop with UV cut-off filters and tight inter-instrument agreement | CS6080 |
| Second instrument for daily checks, budget first | Benchtop xenon d/8 + d/0 with one UV cut-off | CS6020 |
| Large or curved parts at the production line | Portable spectrophotometer d/8 or 45/0 | SC810 |
| Metallic and pearlescent finishes | Multi-angle spectrophotometer | on request |
| Gloss of paints, plastics, ceramics | Gloss meter 20°/60°/85° | on request |
| Haze and transmittance of films and sheets | Haze meter or benchtop d/0 with haze | CS6080 · CS6020 |
| Whiteness and ISO brightness of paper, flour, fillers | Reflectance tester / whiteness meter | on request |
| Print density and dot gain | Spectro-densitometer | on request |
| Visual assessment under standard lights | Light booth with D65, TL84, CWF, A and UV | Spectroscopy & Color catalogue |
Tell us your sample types, whether you measure reflectance, transmittance or both, and the colour values and tolerances you report — we propose the configuration and, where useful, measure your samples before you decide.
14 · Frequently asked questions
Is ΔE 1 always acceptable?
No. Acceptability depends on the colour, the material and the agreement with your customer. Light neutral colours are judged more strictly than dark saturated ones; ΔE*00 reflects this better than ΔE*ab.
Why do two instruments give different L*a*b* for the same sample?
Usually because of different settings (geometry, SCI/SCE, aperture, UV) or sample presentation. With identical settings, instruments of the same model agree closely; instruments of different designs are matched with physical standards.
Do I need transmittance?
Yes, if you work with transparent or translucent films, sheets, glass or liquids, or if you report haze. For opaque samples reflectance is enough.
Which illuminant and observer should I use?
D65 and the 10° observer are the industrial default. Add a second illuminant (A or TL84) to check metamerism.
How often should I calibrate?
At least at the start of each shift, after switching on and warming up, and whenever the ambient conditions change noticeably.
Read more
The printable version of this guide is available as a PDF. Application notes and practical examples are published on COLO.Science, our knowledge base.
Sales and support for international customers
COLO Lab ExpertsPolje ob Sotli 4, SI-3255 Buče, Slovenia
Phone: +386 70 713 437 · Email: sales@colo.si · Web: colo.si
We supply laboratories across Europe directly and through partners. B2B prices are quoted net, excluding VAT.